Thomson Hay Project
Loreto Sensory Garden
Client
Loreto College
Collaboration
The brief was to transform a small courtyard tucked in between a two storey classroom and a heritage brick wall into a sensory garden suitable for students looking for some time-out from the regular school environment. The garden will also serve as an outdoor teaching space for smaller student groups.
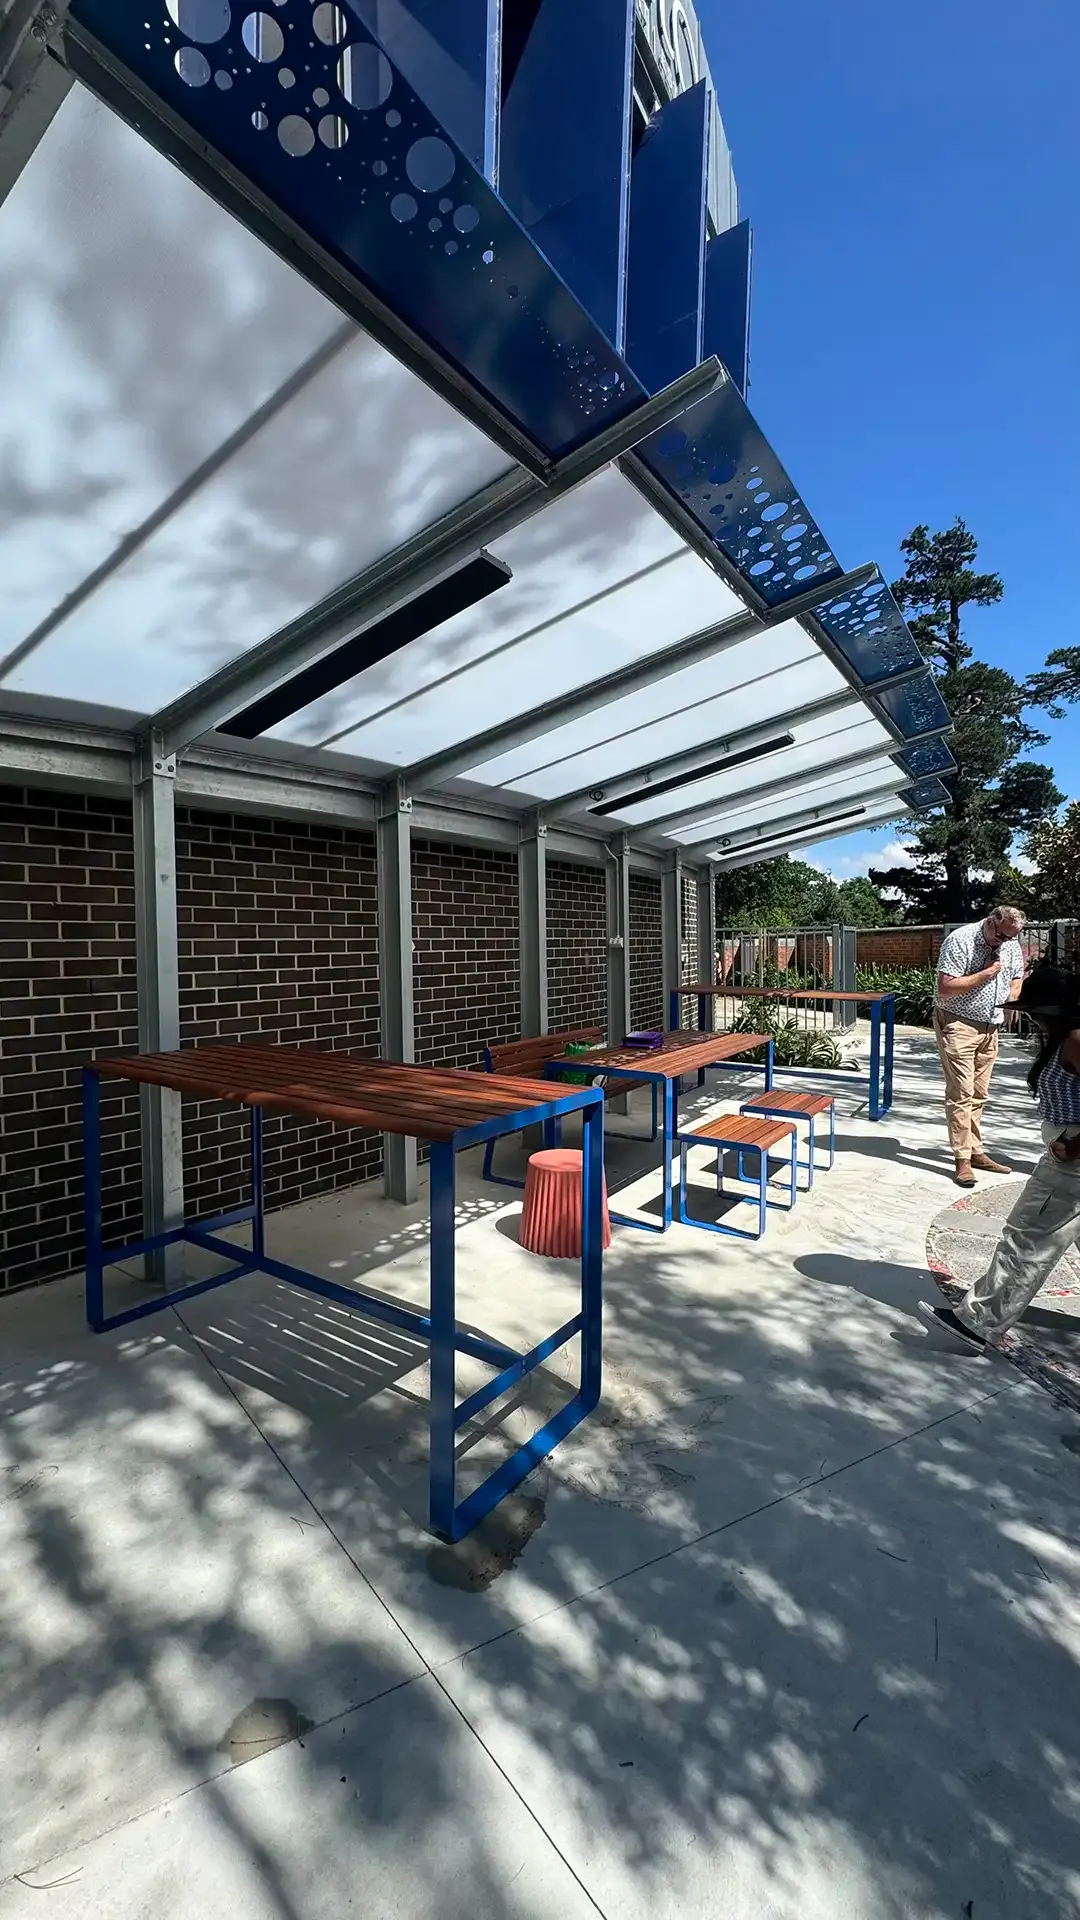
For this sensory garden we proposed a north facing skillion roof shelter which backs onto a curved building wall. We worked with the building Architect, to design a bespoke shelter which complements the architectural form of the building. The shelter incorporates Danpalon polycarbonate roofing, a lightweight material that allows filtered light to pass through, while providing weather protection.
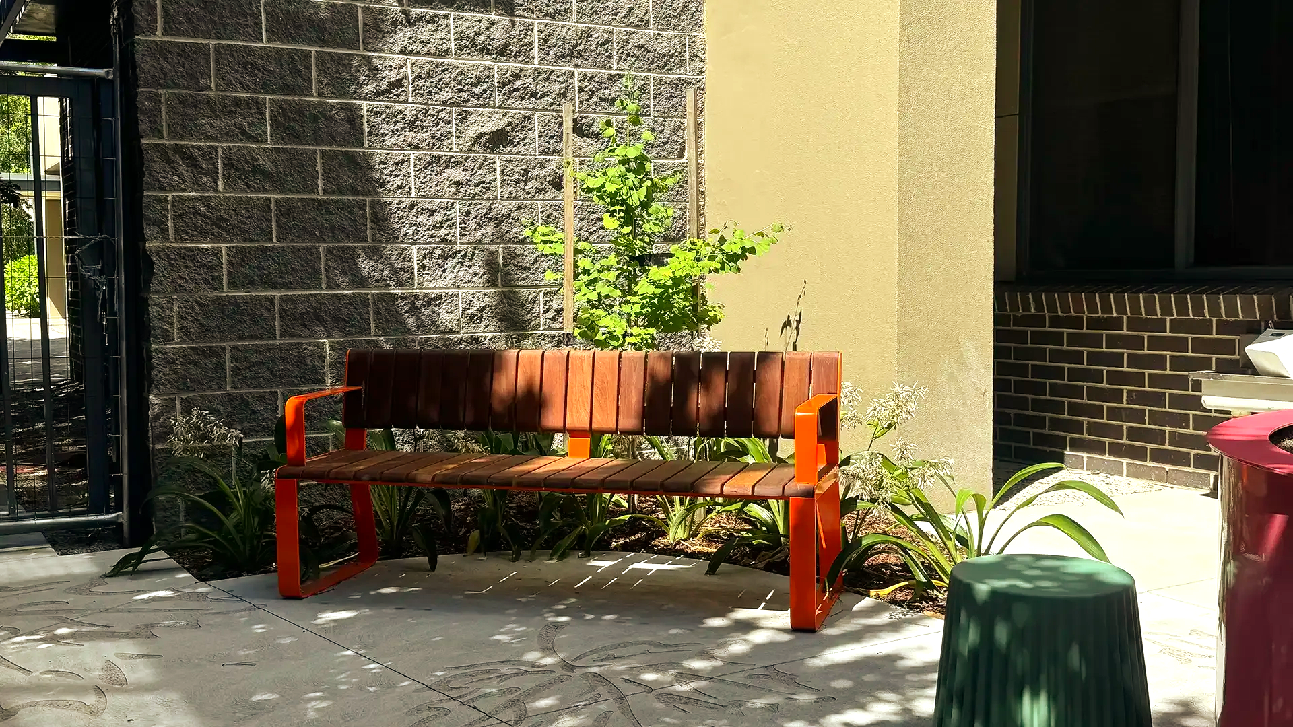
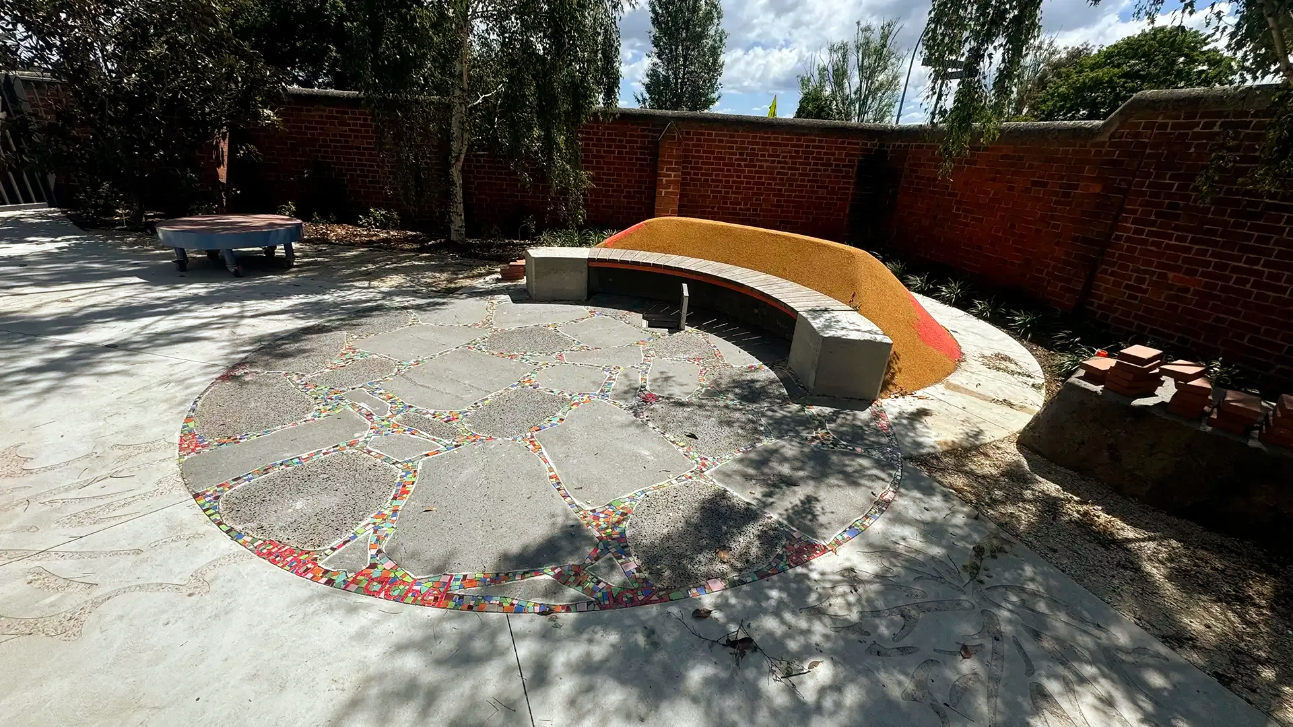
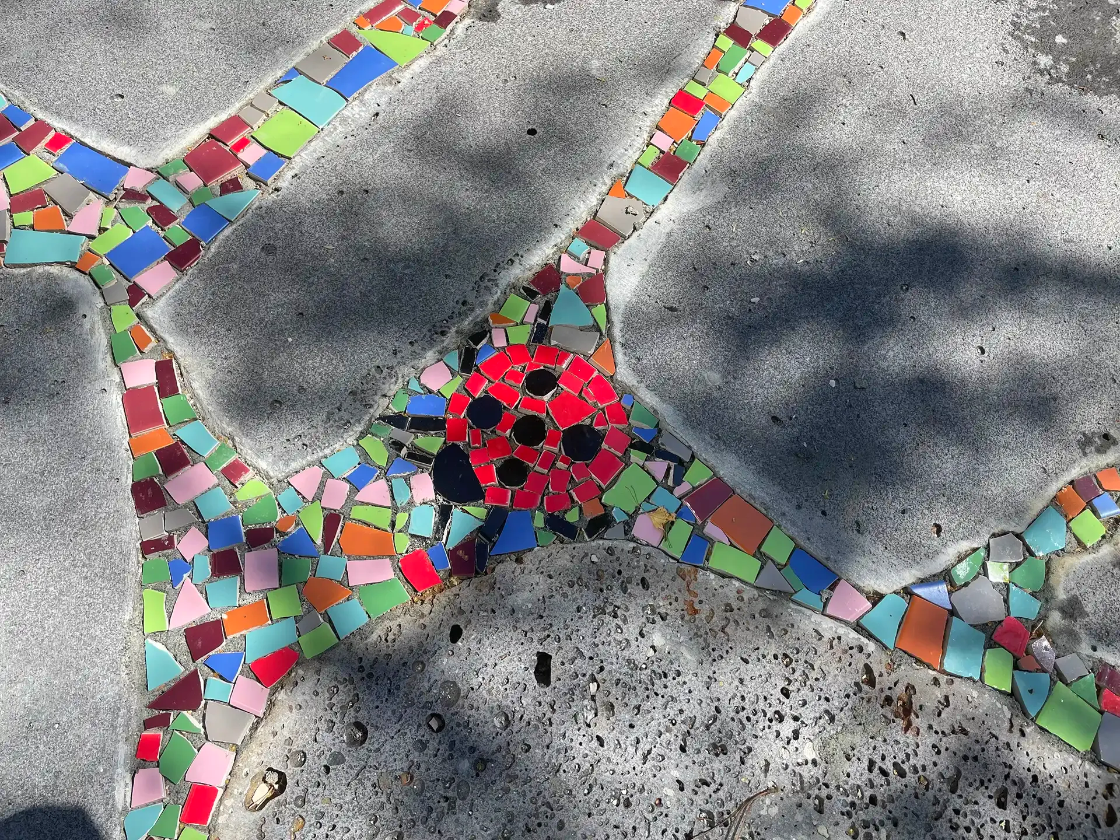
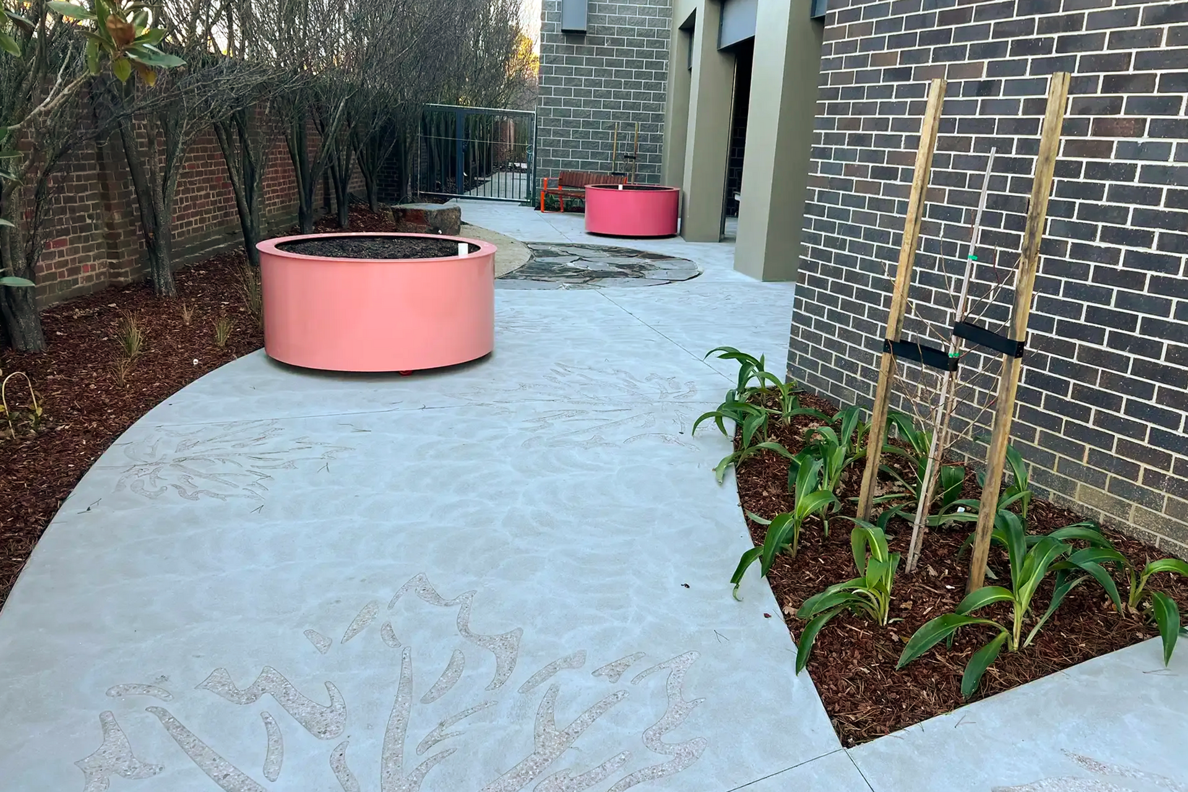
We designed a meandering path to encourage students to wander through the garden. The path has a custom sandblasted ‘autumn leaves’ patterning, bluestone crazy paving and mosaic tiles installed by the students. A curved seat wraps around a central gathering space while other seating nodes allow for privacy and relaxation. A playful sloped rubber mound invites students to climb up or lie down. A small water fountain adds another sensory experience of sound and touch. We selected the planting, materials and finishes to provide a calming sensory experience.
Despite the limited size of approximately 34m long x 8m wide and limited budget, the sensory garden offers many opportunities for both passive and active engagement with nature.