Thomson Hay Project
Ooranya Estate
Client
TCG Construction Services Pty Ltd
Collaboration
Tomkinson
Ooranya Estate is located in Beveridge, approximately 45km north of Melbourne. The development is within the Northern Growth Corridor and is covered by the Beveridge Central Precinct Structure Plan.
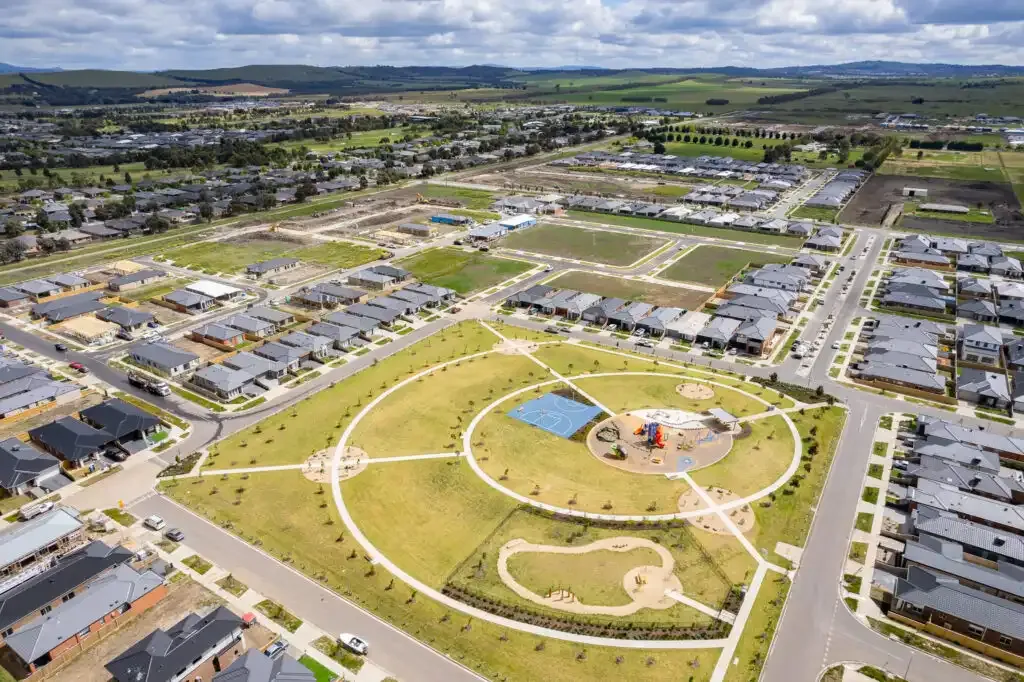
Ooranya Estate is comprised of 1,646 residential allotments and a large central park of approximately 1.6 ha. located on the highest point of the development site.
STREETSCAPES
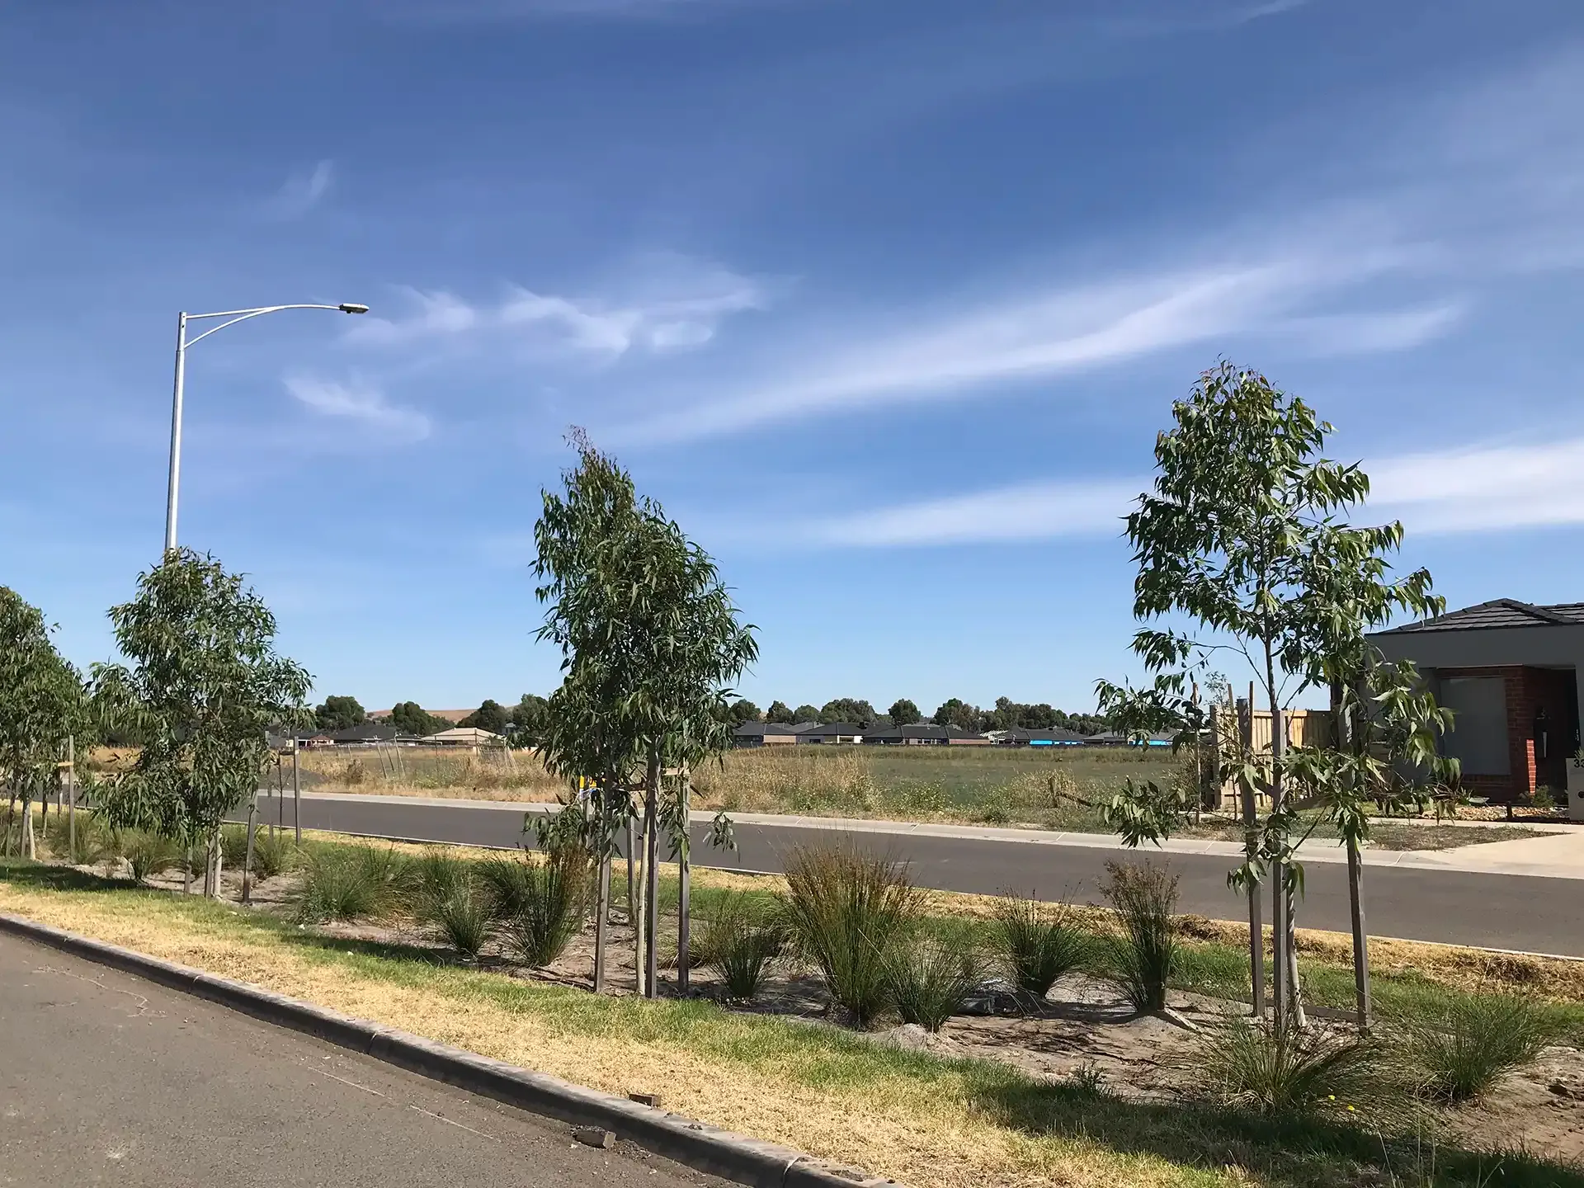
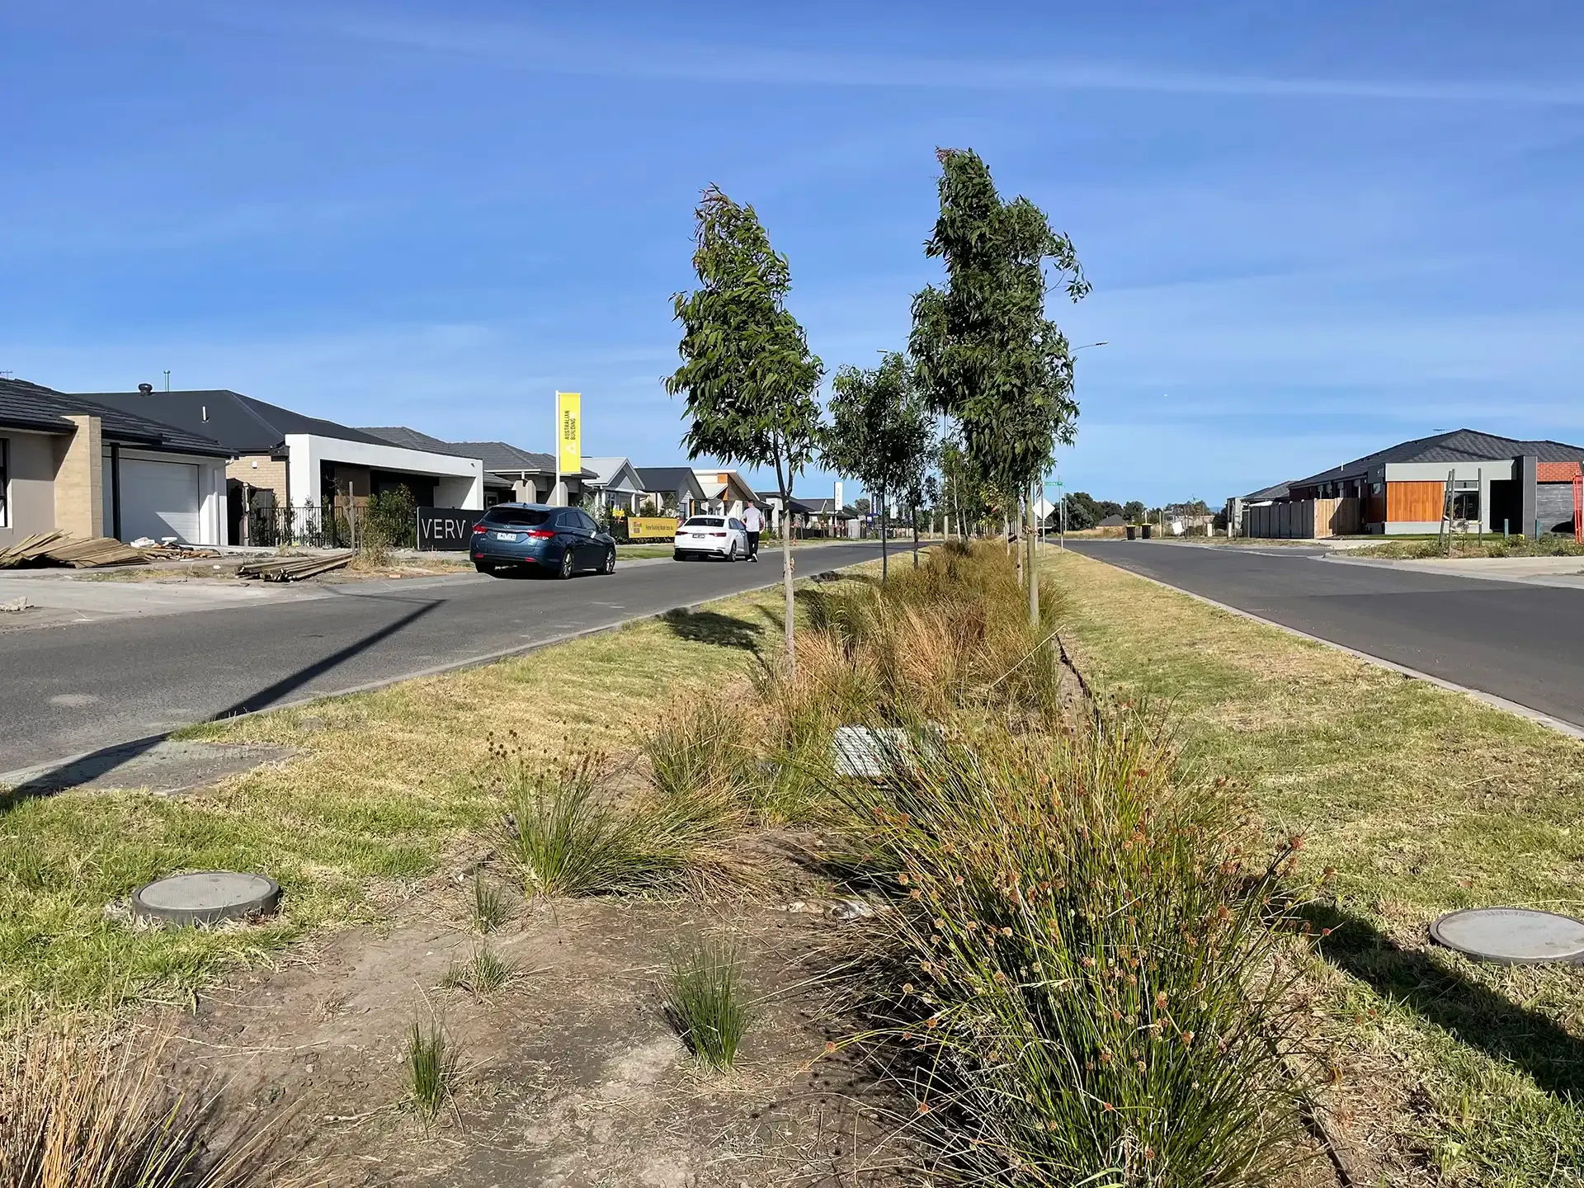
The vision for the streetscapes is to maximise the tree canopy cover and enhance the character of local streets with opportunities for more intensive landscaping within the existing wide road reserves. Street trees were selected for their suitability to local conditions, longevity and to blend within the scale of streets. A diversity of street tree species and families were used throughout the development.
PARK
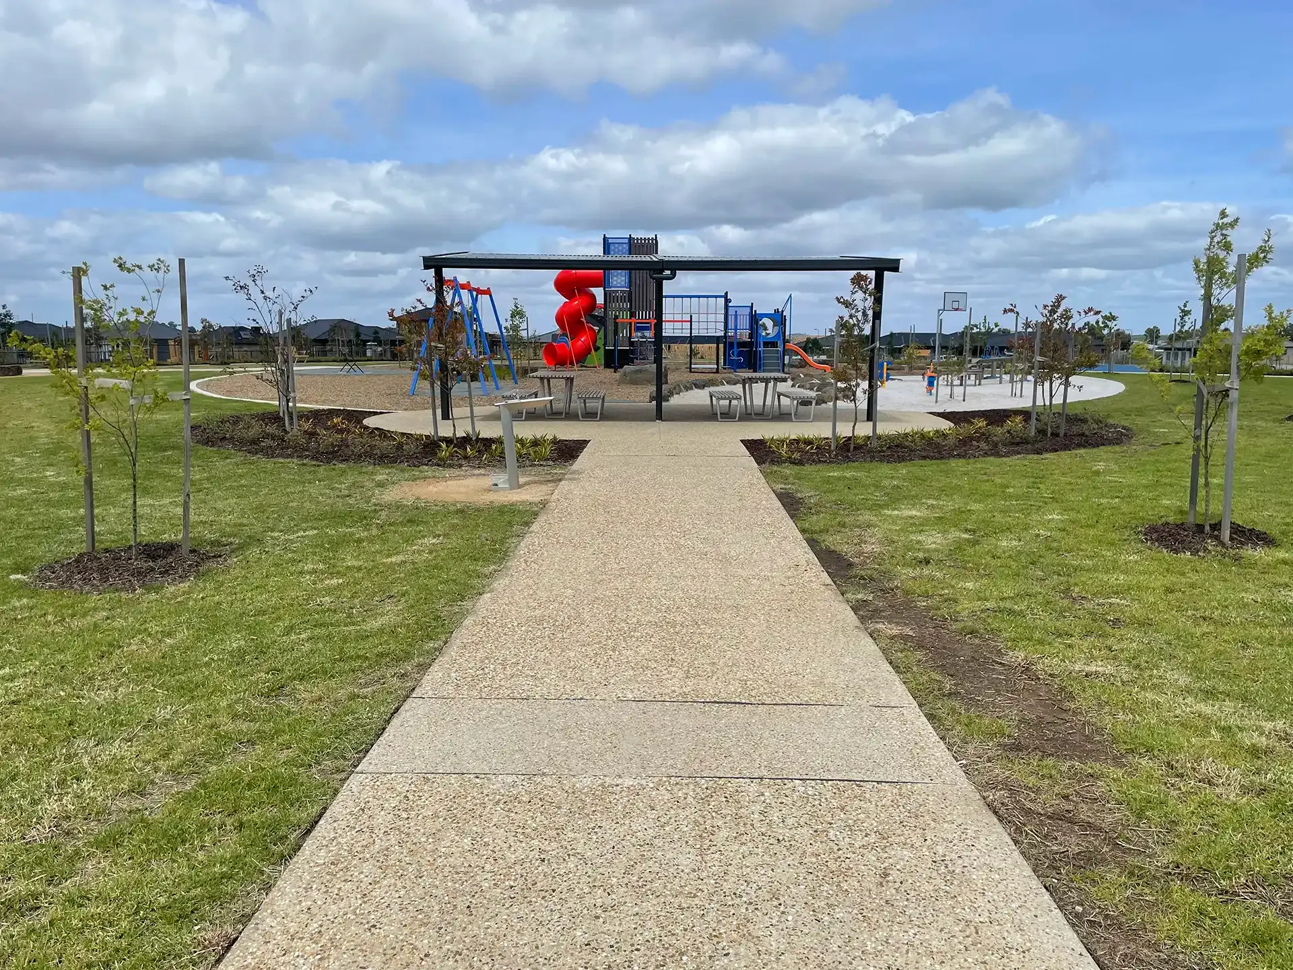
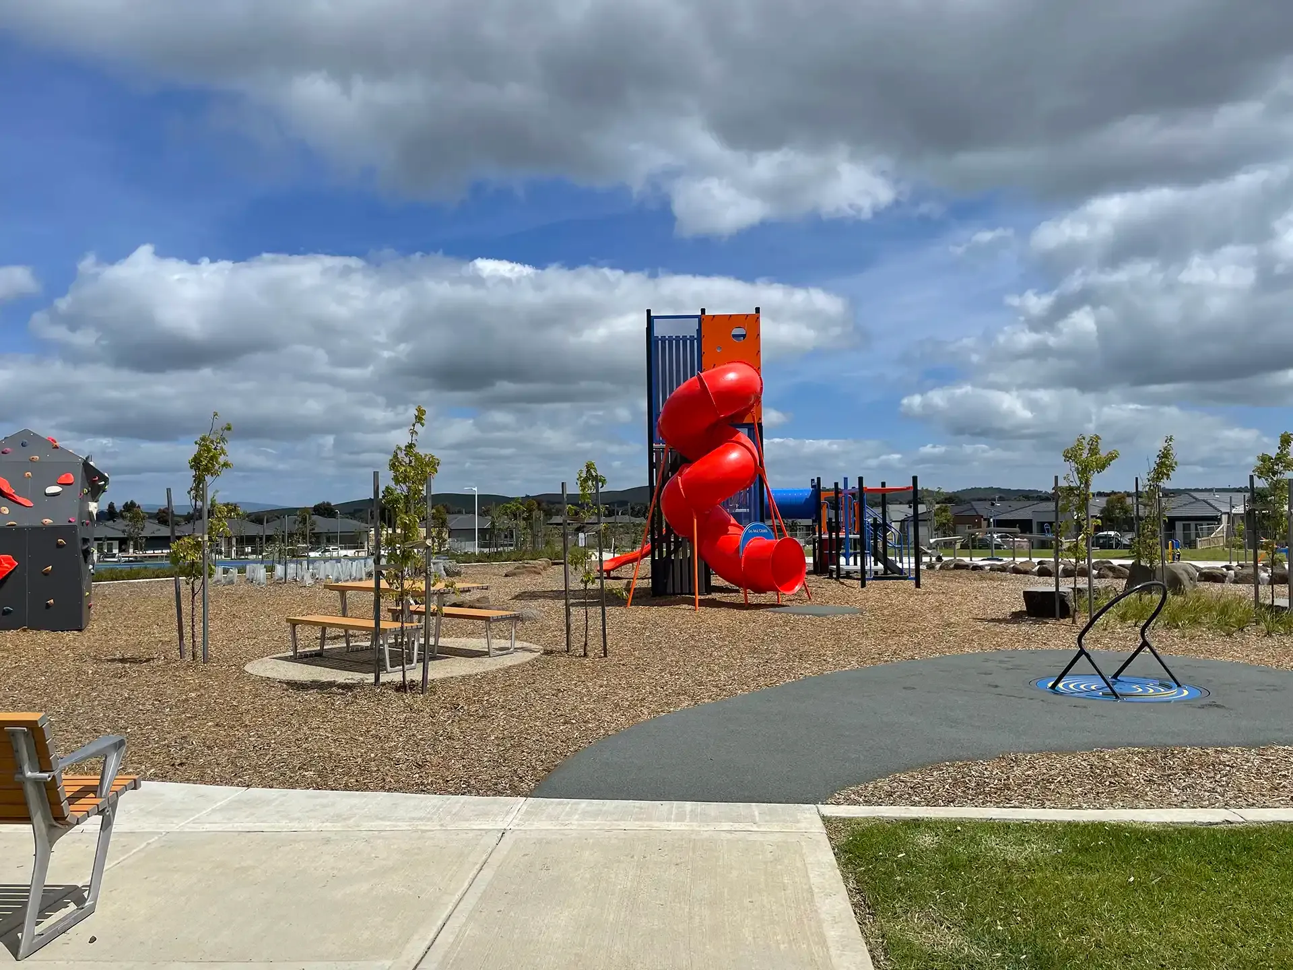
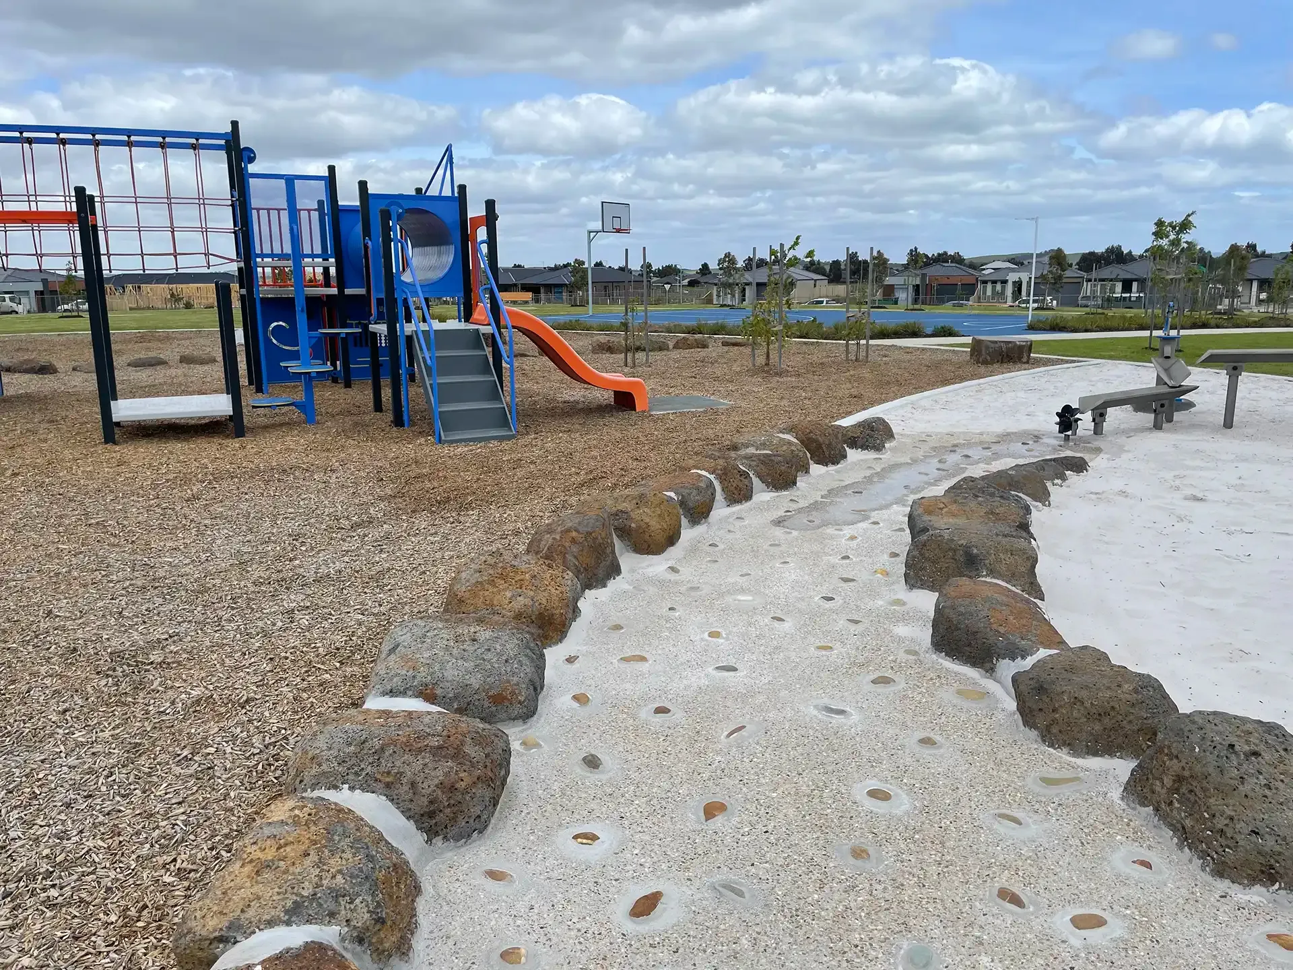
Our landscape design for the park responds to the natural topography of the site, with a tower and slide, climbing boulder, swings, accessible spinner, a playground and a water and sand play area.
The path path design draws on a labyrinth layout, providing multiple access points and circuits around the park. A picnic shelter, basketball half court and fully fenced off-leash dog park are well-used features within the park.
A mix of native and exotic planting is used within the reserve. The tree and garden bed planting are selected for suitability to local conditions, longevity, diversity, seasonal and sensory interest throughout the year and low maintenance needs.
The park serves a range of needs for the emerging community at Ooranya Estate, Beveridge.