To address a range of complex issues, the final landscape design included the following strategic elements:
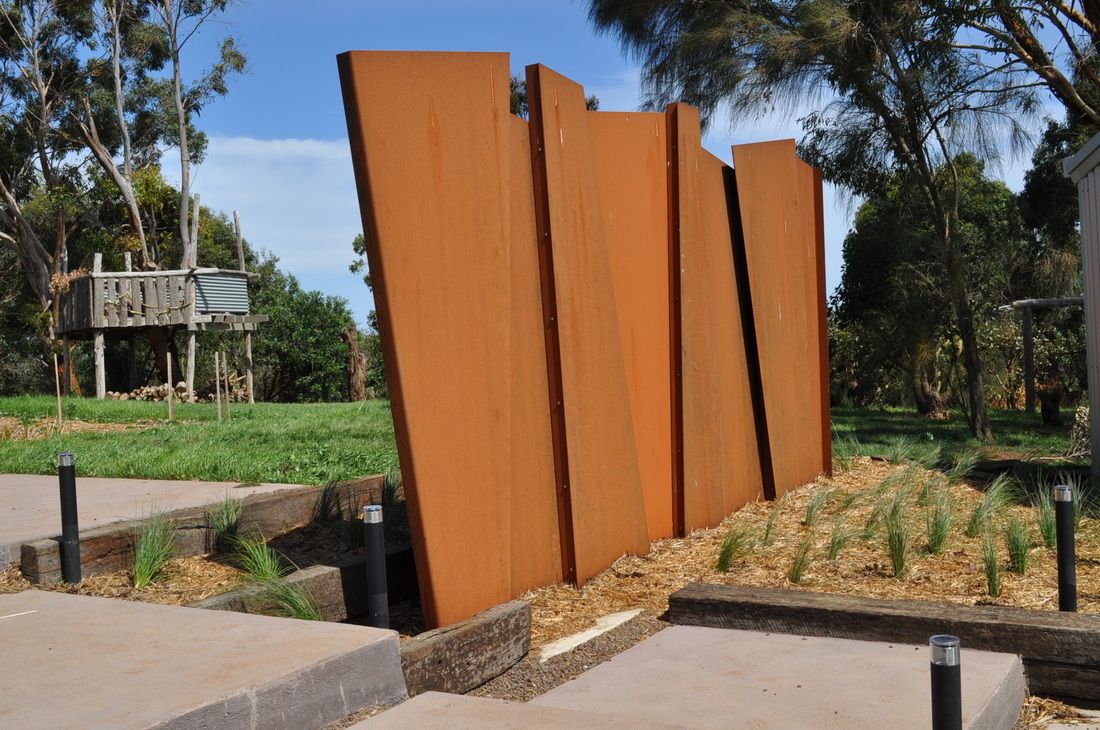
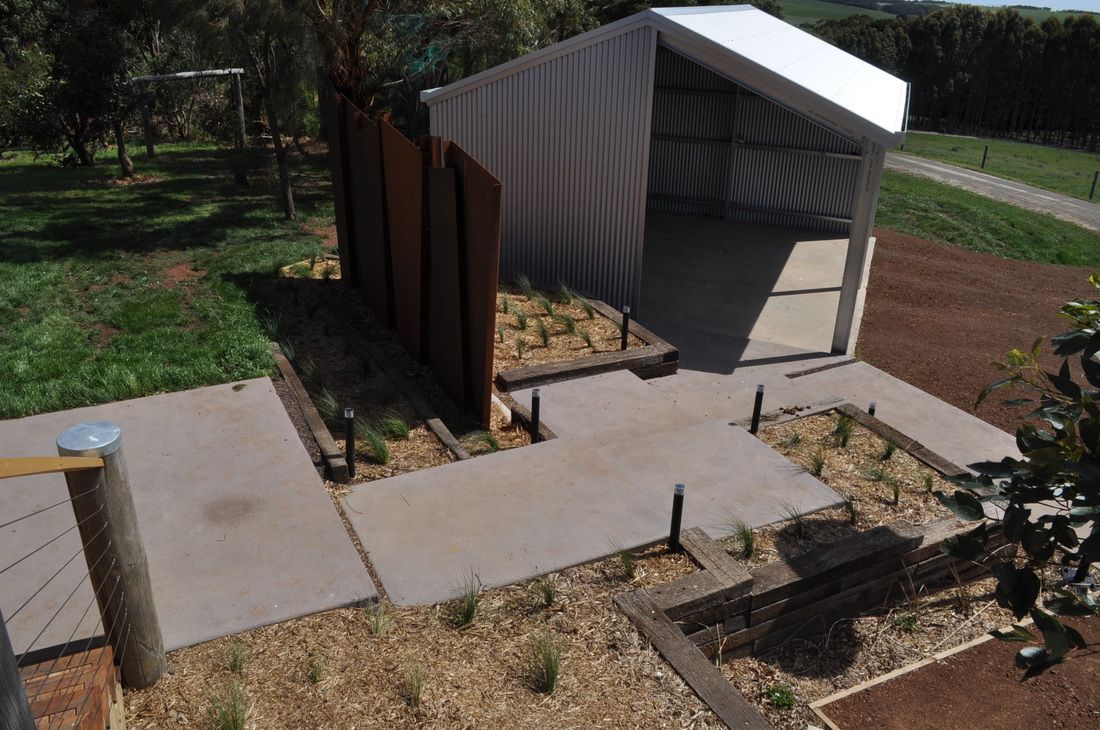
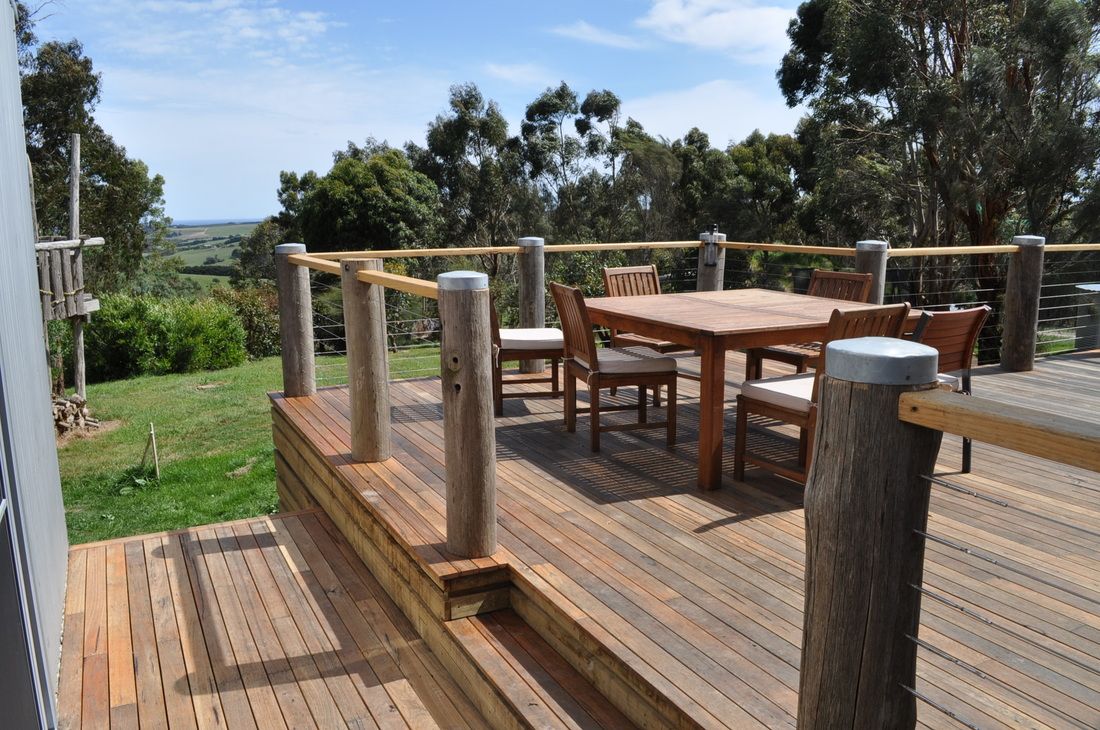
- a new entry to the dwelling that included a new timber deck, steps, retaining walls, feature lighting, concrete paths, native planting and a layered sculptural steel entry wall
- new buildings including a double carport and wood store
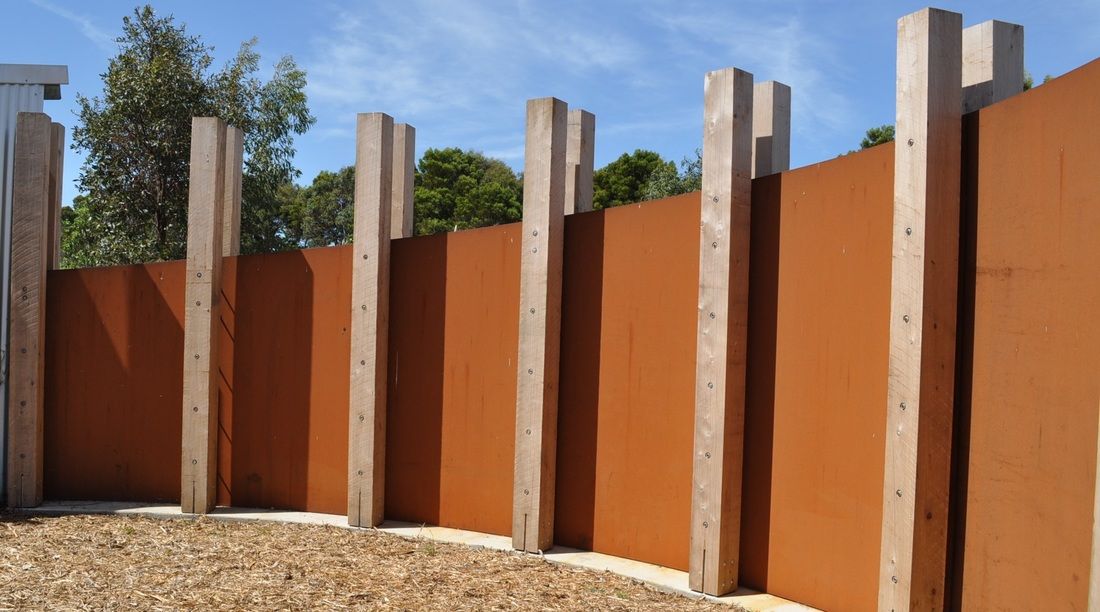
- striking, curved and straight steel and timber feature walls up to 3 metres in height
- new productive and low maintenance native gardens.