

AWARD WINNING LANDSCAPE ARCHITECTS
Current & Past Projects
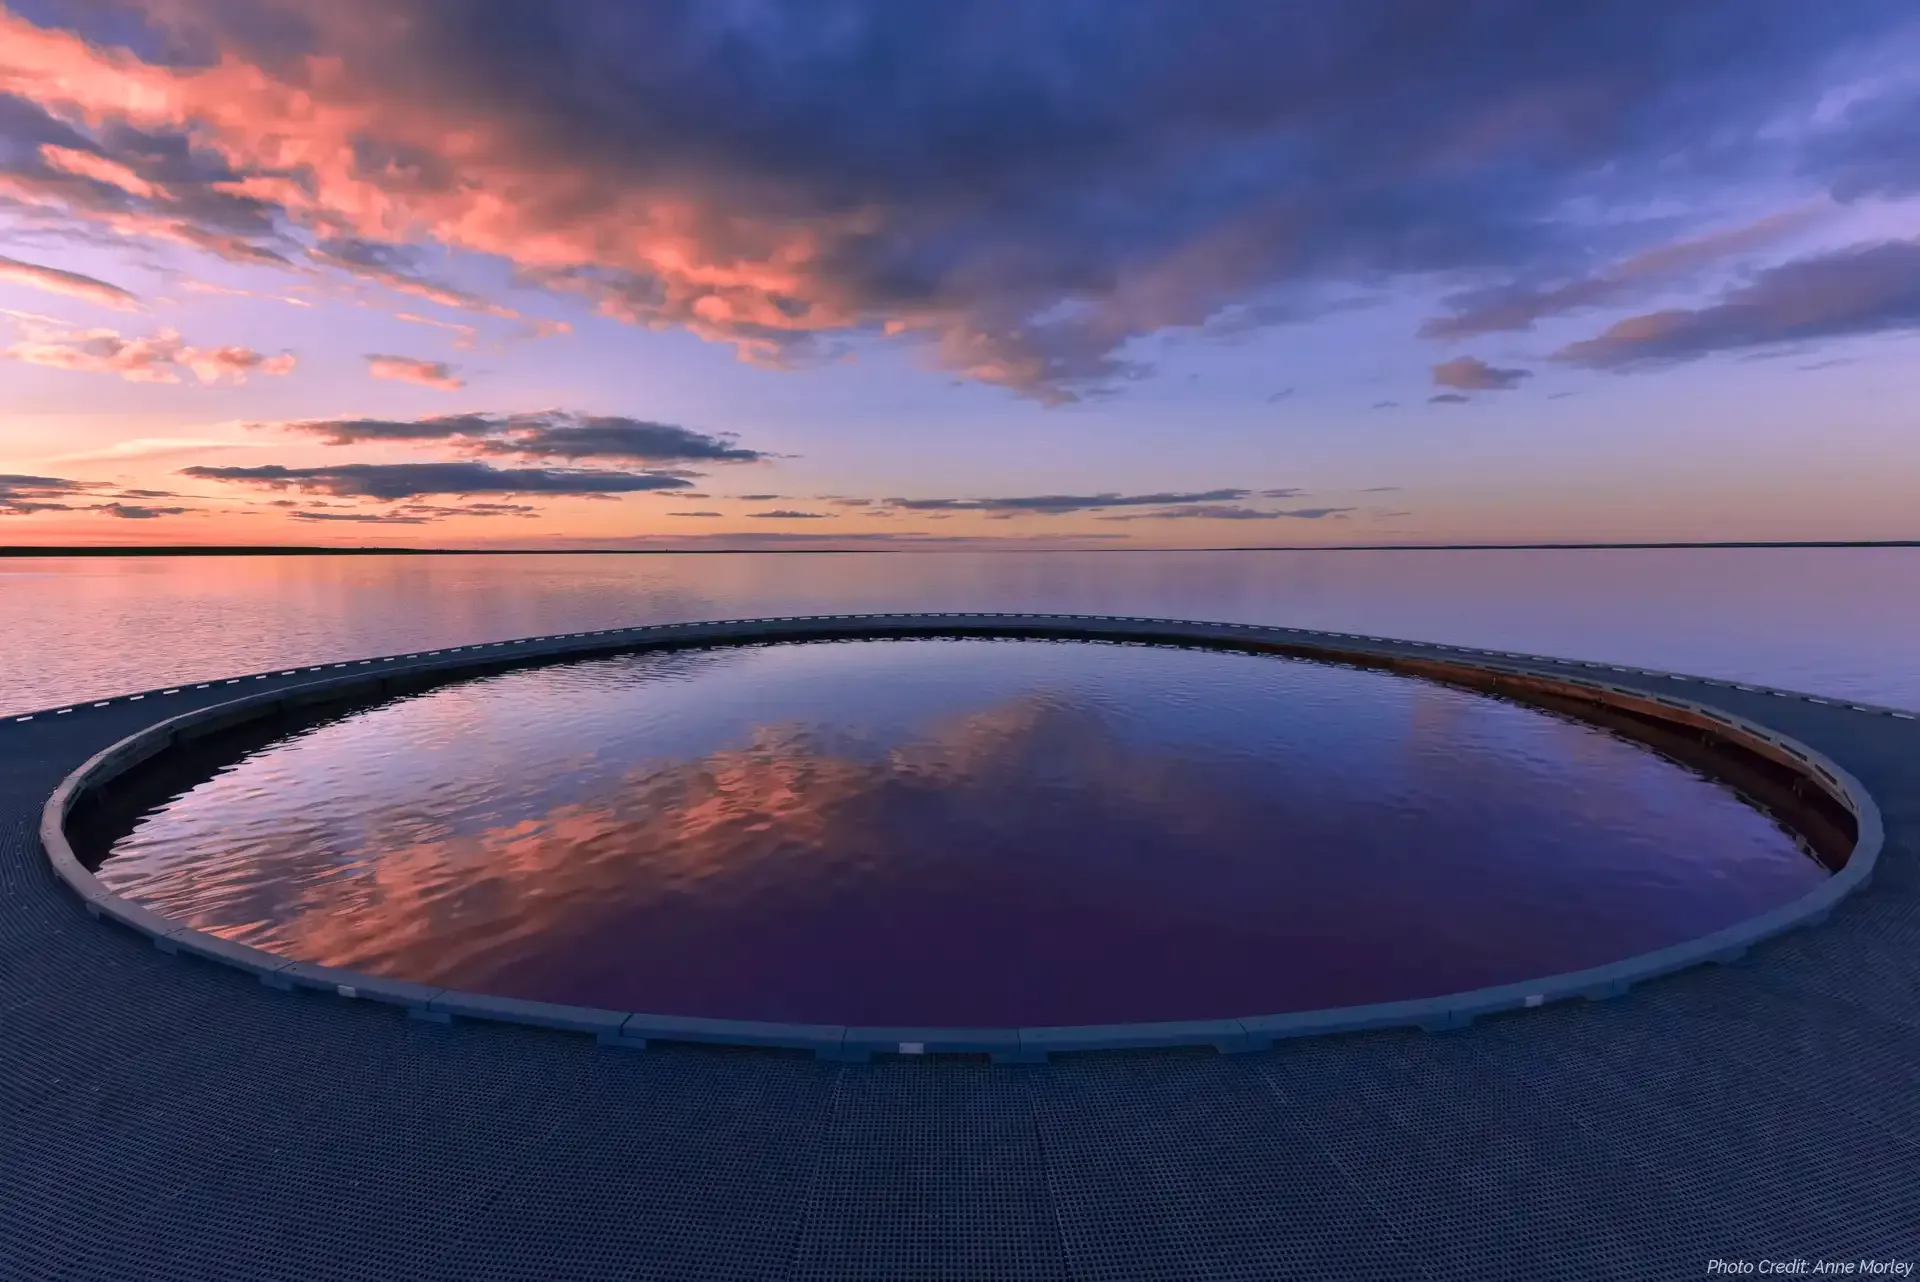
Lake Tyrrell Tourism Infrastructure Design
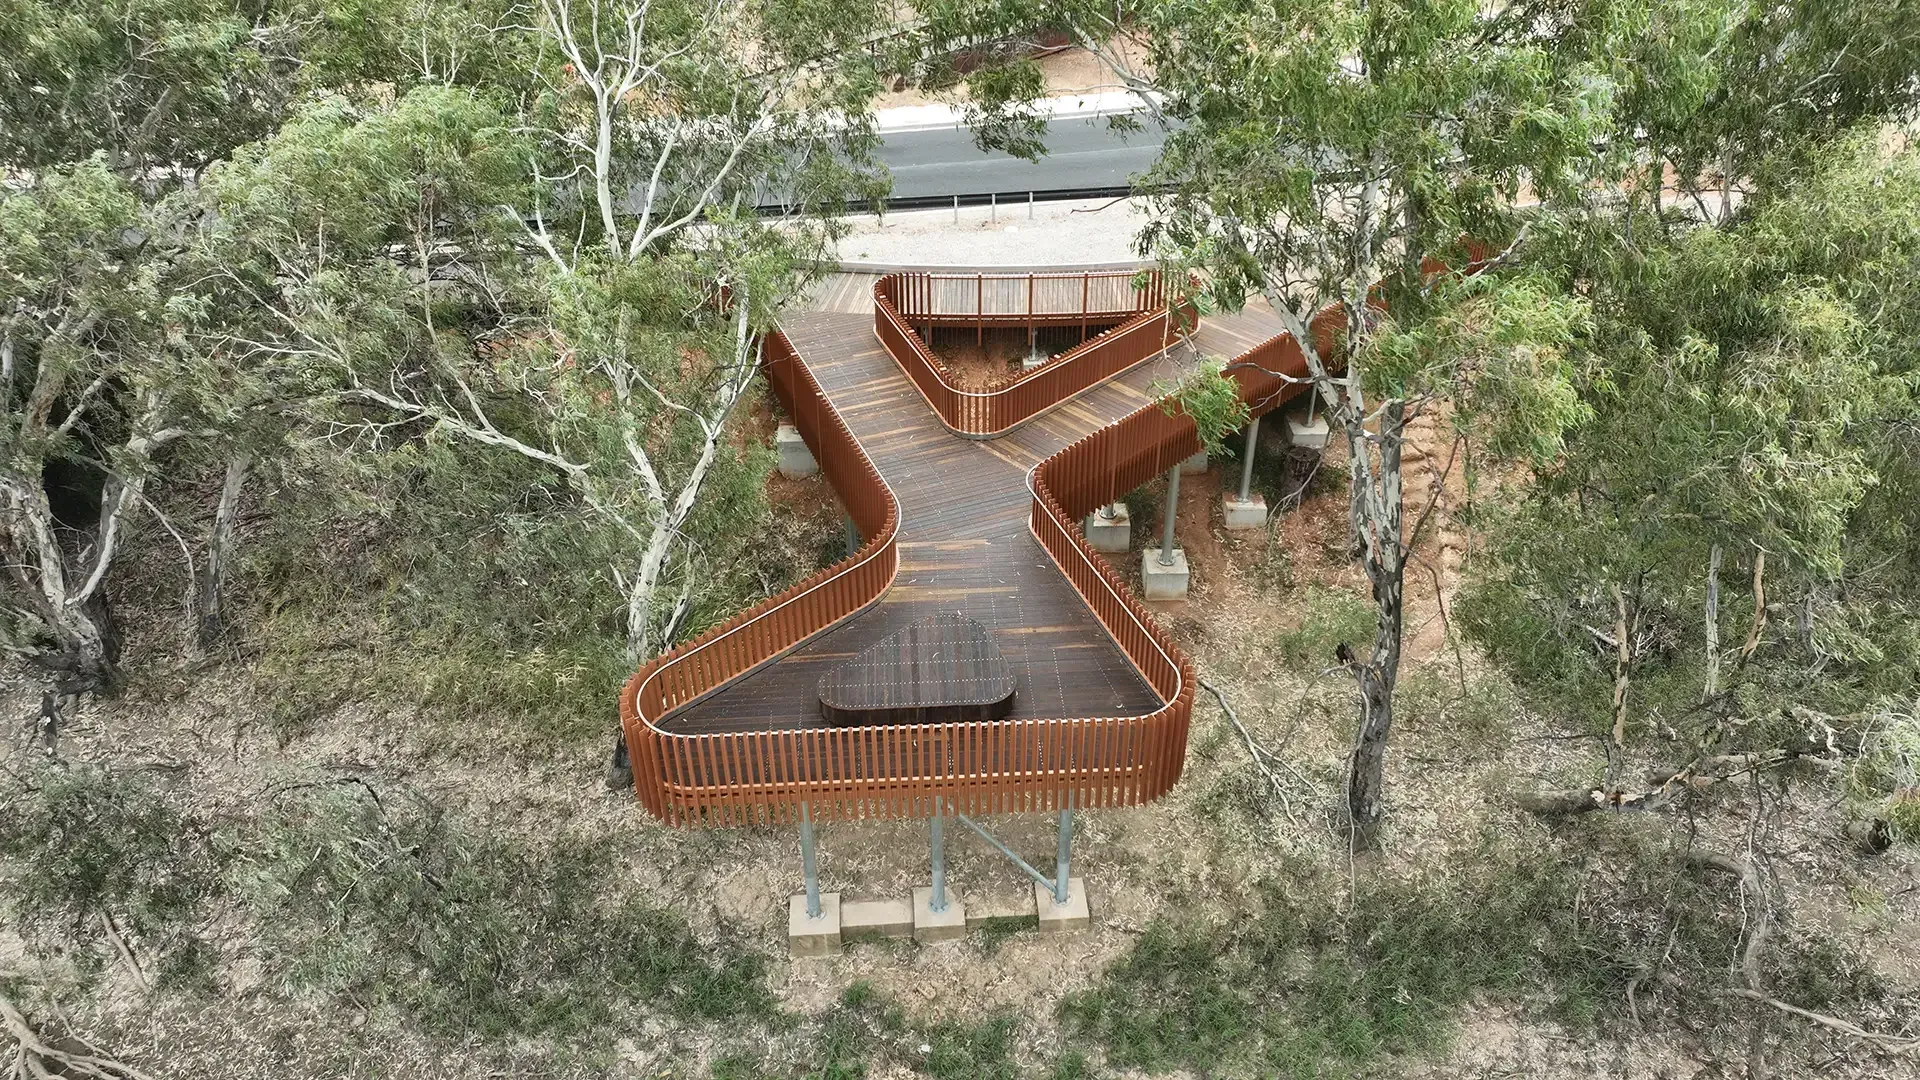
Monash Drive Viewing Platform
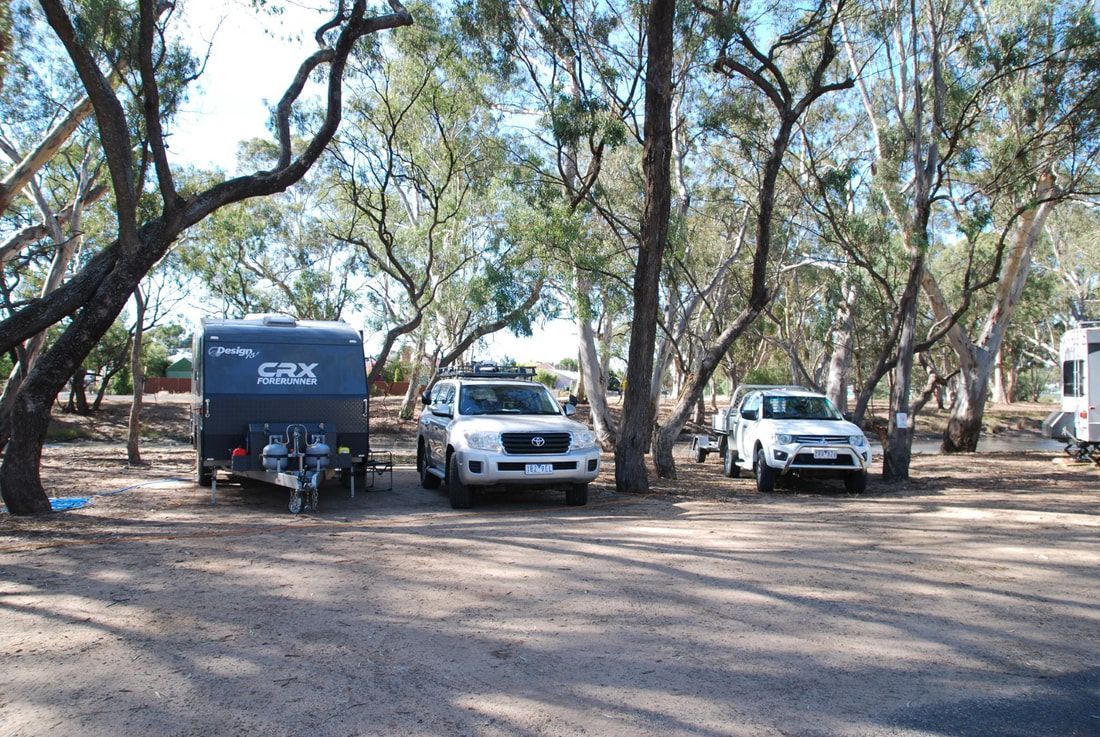
Wimmera Mallee Caravan Parks
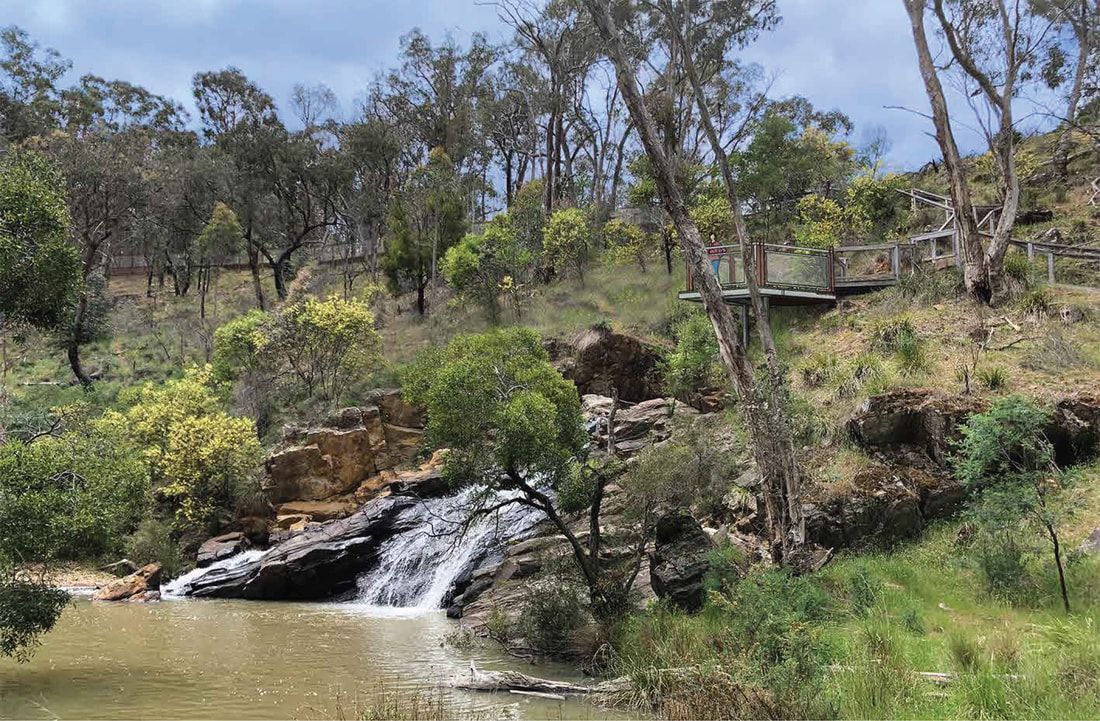
The Blowhole – Hepburn Regional Park
Stawell Main Street Urban Space
Indigo Shire Caravan Parks - Rutherglen, Beechworth, Yackandandah & Chiltern
Moama Riverside Caravan Park
Our Place, Swan Hill

Hepburn Mineral Springs
Conargo
Nhill Caravan Park
Nagambie Waters Holiday Park, Kirwans Bridge Road

Central Deborah Gold Mine
Hollow Mountain Visitor Facilities
Tourism
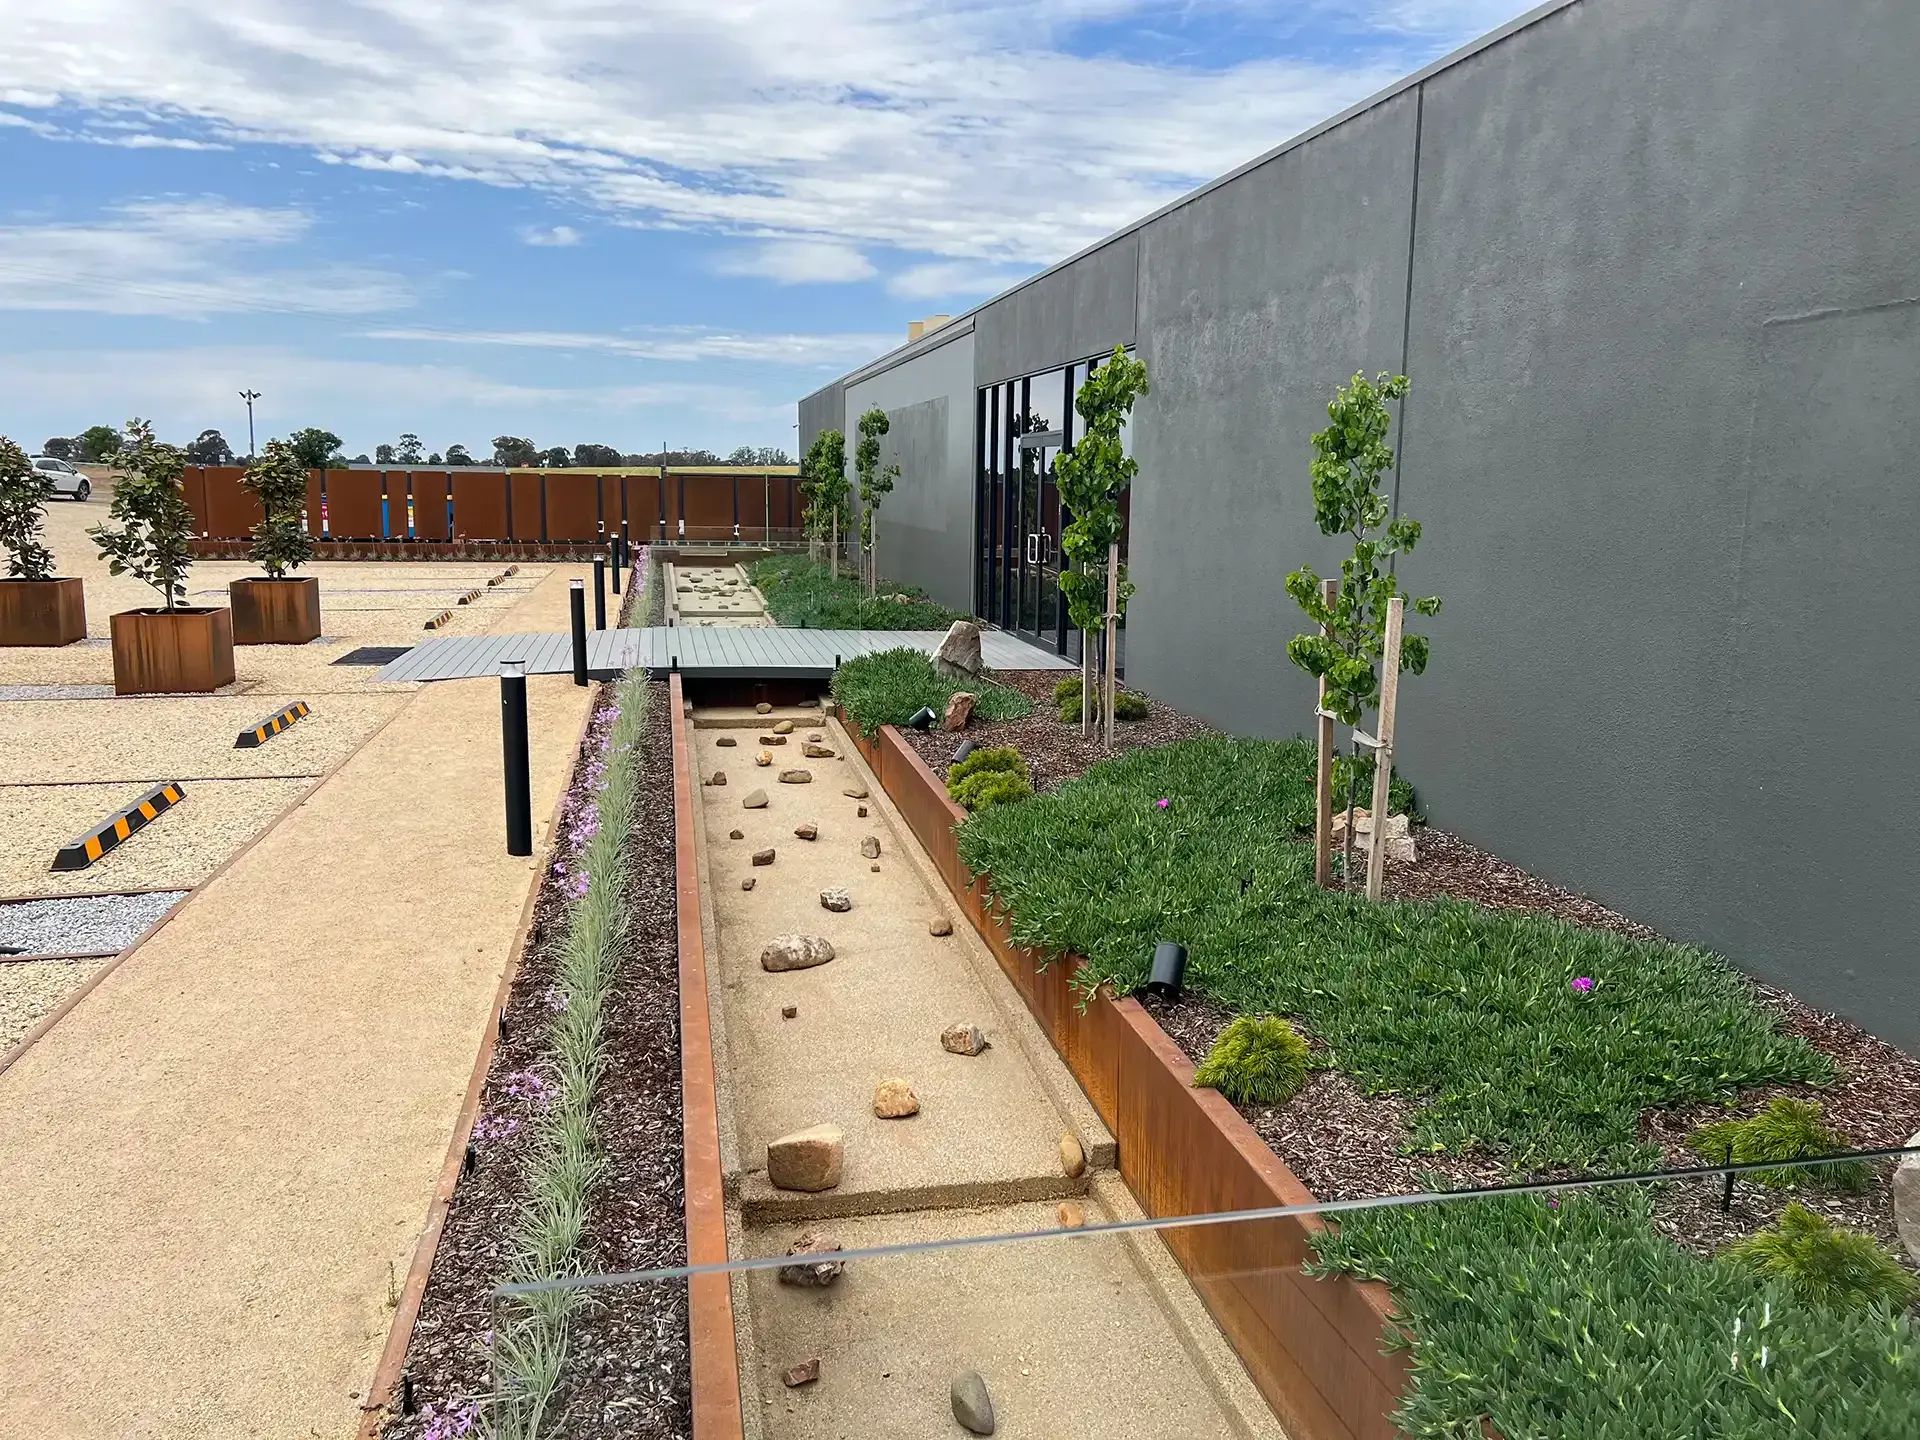
Lake Tyrrell Tourism Infrastructure Design
Lake Tyrrell Tourism Infrastructure celebrates the lake’s unique landscape, culture and night skies while creating a safe, accessible and memorable visitor experience.
Monash Drive Viewing Platform
Following on from the Monash Drive streetscape design project we completed for the Swan Hill Rural City Council in 2020, we were engaged to develop detailed designs and documentation for the proposed viewing platform overlooking the Little Murray River.
Wimmera Mallee Caravan Parks
The Wimmera Mallee region is emerging as a major tourism destination, attracting visitors to the Silo Art Trail, wide open landscapes, waterways, and expansive night skies.
The Blowhole – Hepburn Regional Park
The Blowhole Gold Diversion Tunnel is a creek diversion which was probably built in the early 1860’s when Jim Crow Creek was being extensively worked by European and Chinese miners.
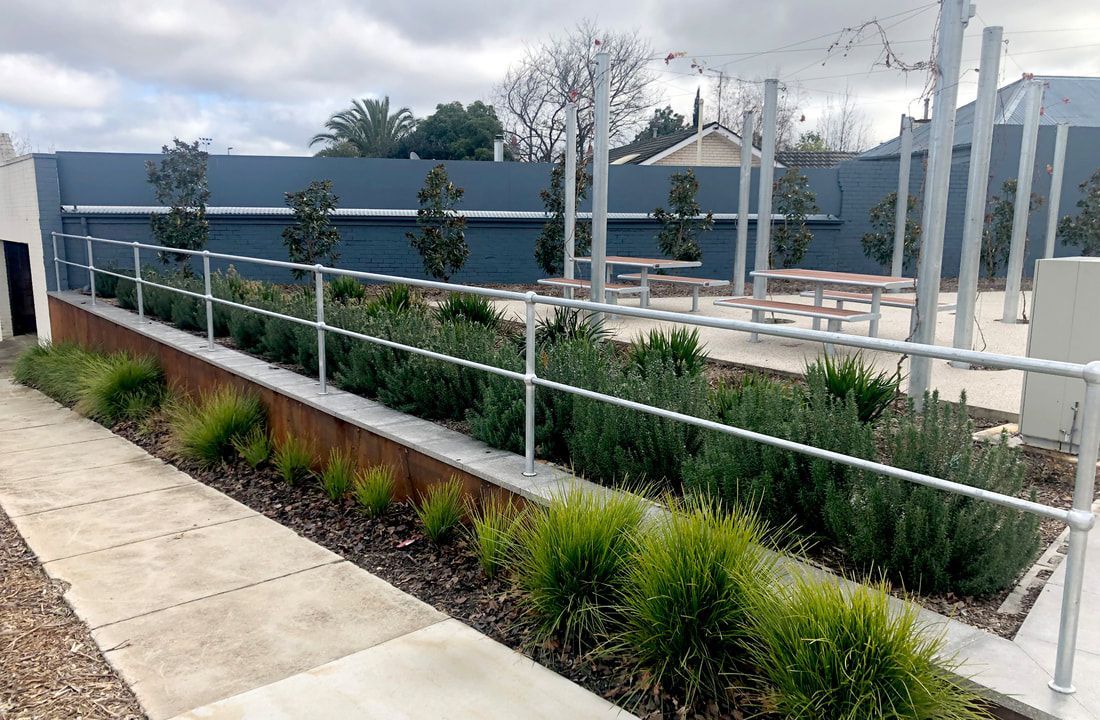
Stawell Main Street Urban Space
Thomson Hay Landscape Architects were engaged by Northern Grampians Shire Council to create an urban renewal project within the main street of Stawell on the site of a former service station. The project was strategically sited at the end of the main street and directly adjoins the town's war memorial.
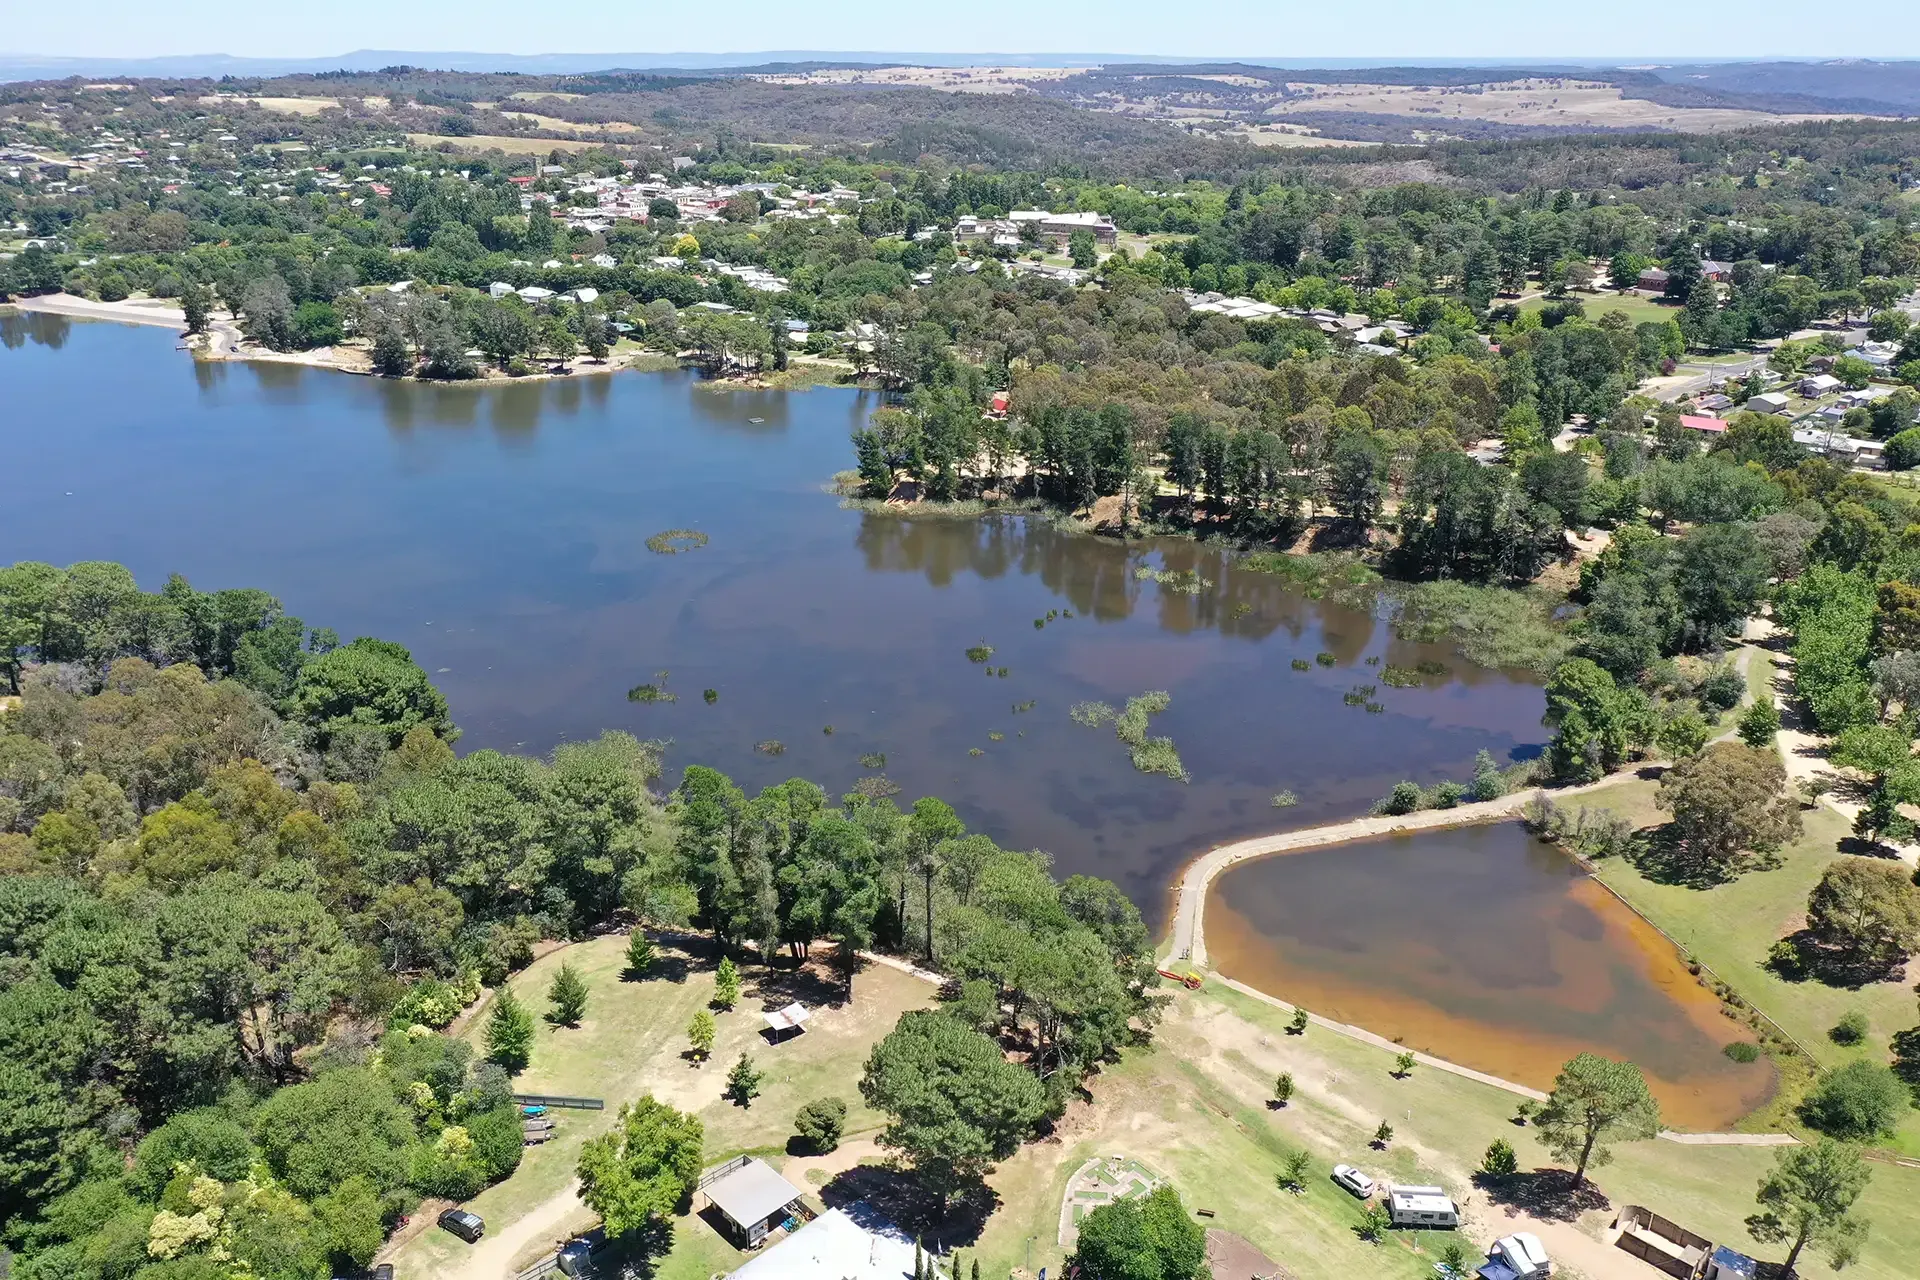
Indigo Shire Caravan Parks - Rutherglen, Beechworth, Yackandandah & Chiltern
Working in association with Odin360, our brief from the Indigo Shire Council was to develop caravan park masterplans for Rutherglen, Beechworth, Yackandandah and Chiltern that will improve the overnight visitor offering, visitor experience and park profitability within each town.
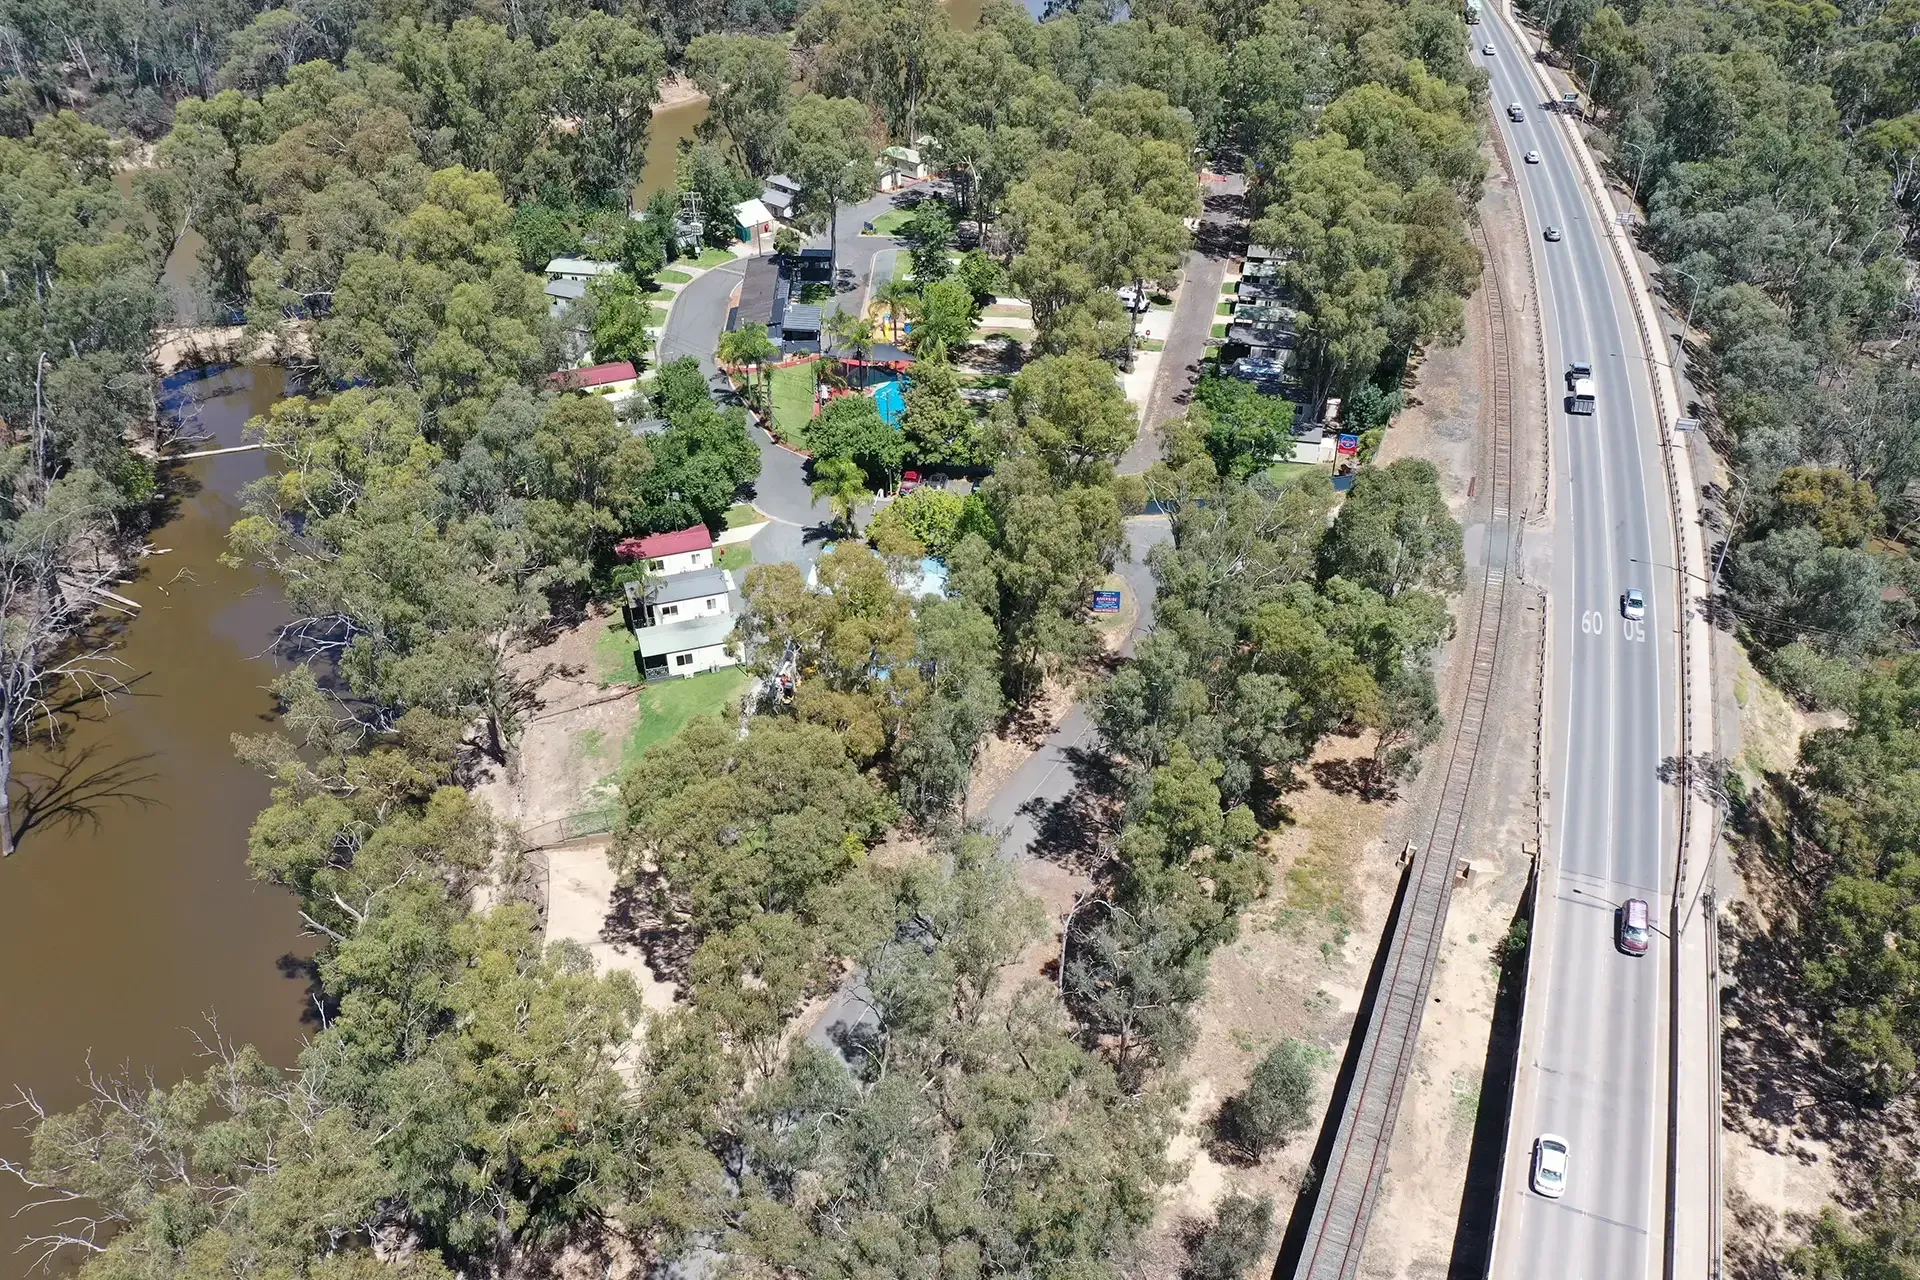
Moama Riverside Caravan Park
This established park is located on the banks of the Murray River and Horseshoe Lagoon at Moama.
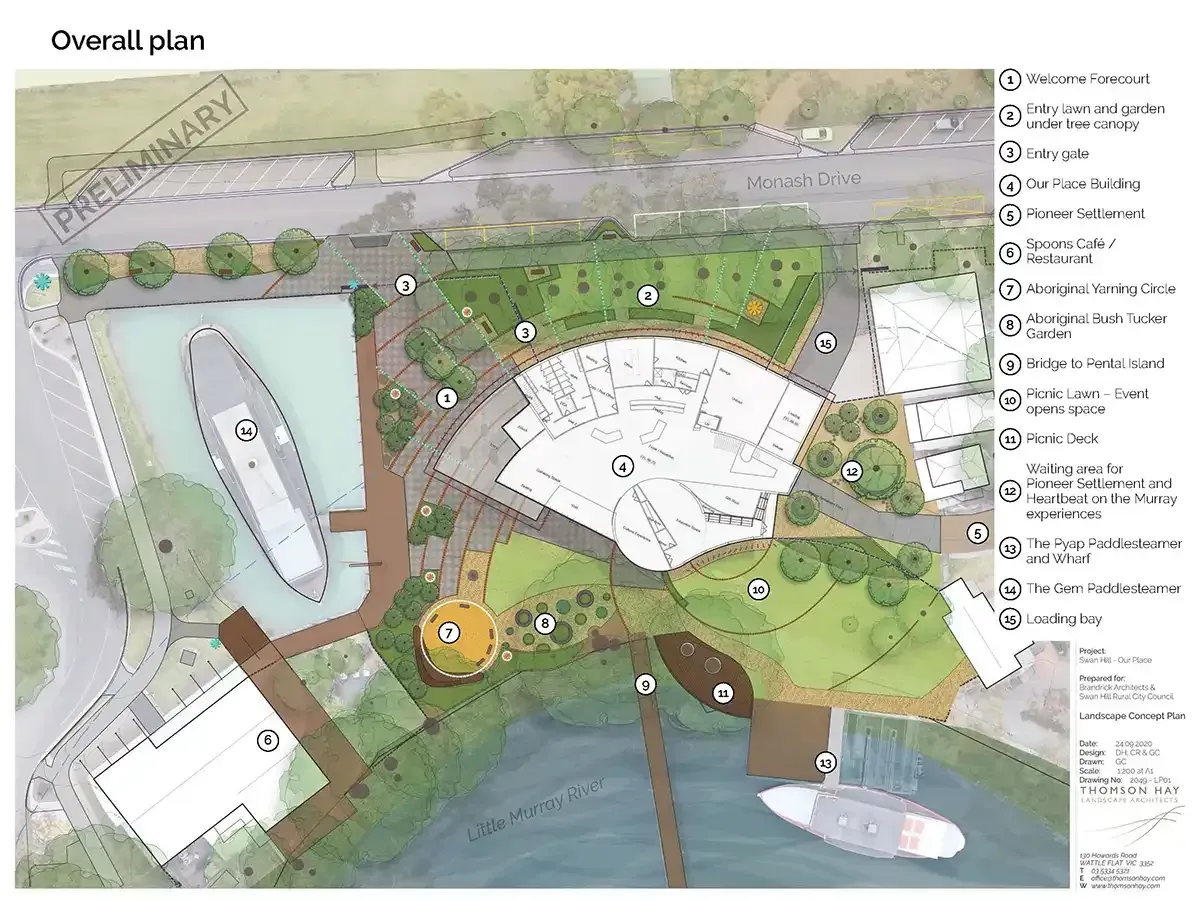
Our Place, Swan Hill
Our brief was for the design development and documentation of the landscape elements surrounding the proposed Art Gallery, Pioneer Settlement Entry, and Aboriginal Cultural Space.
Hepburn Mineral Springs
Hepburn Shire is known as the “Spa Capital of Australia” and is highly regarded for its mineral springs, wellness and relaxation experiences, as well as its historic buildings, parks, reserves, and native forests.
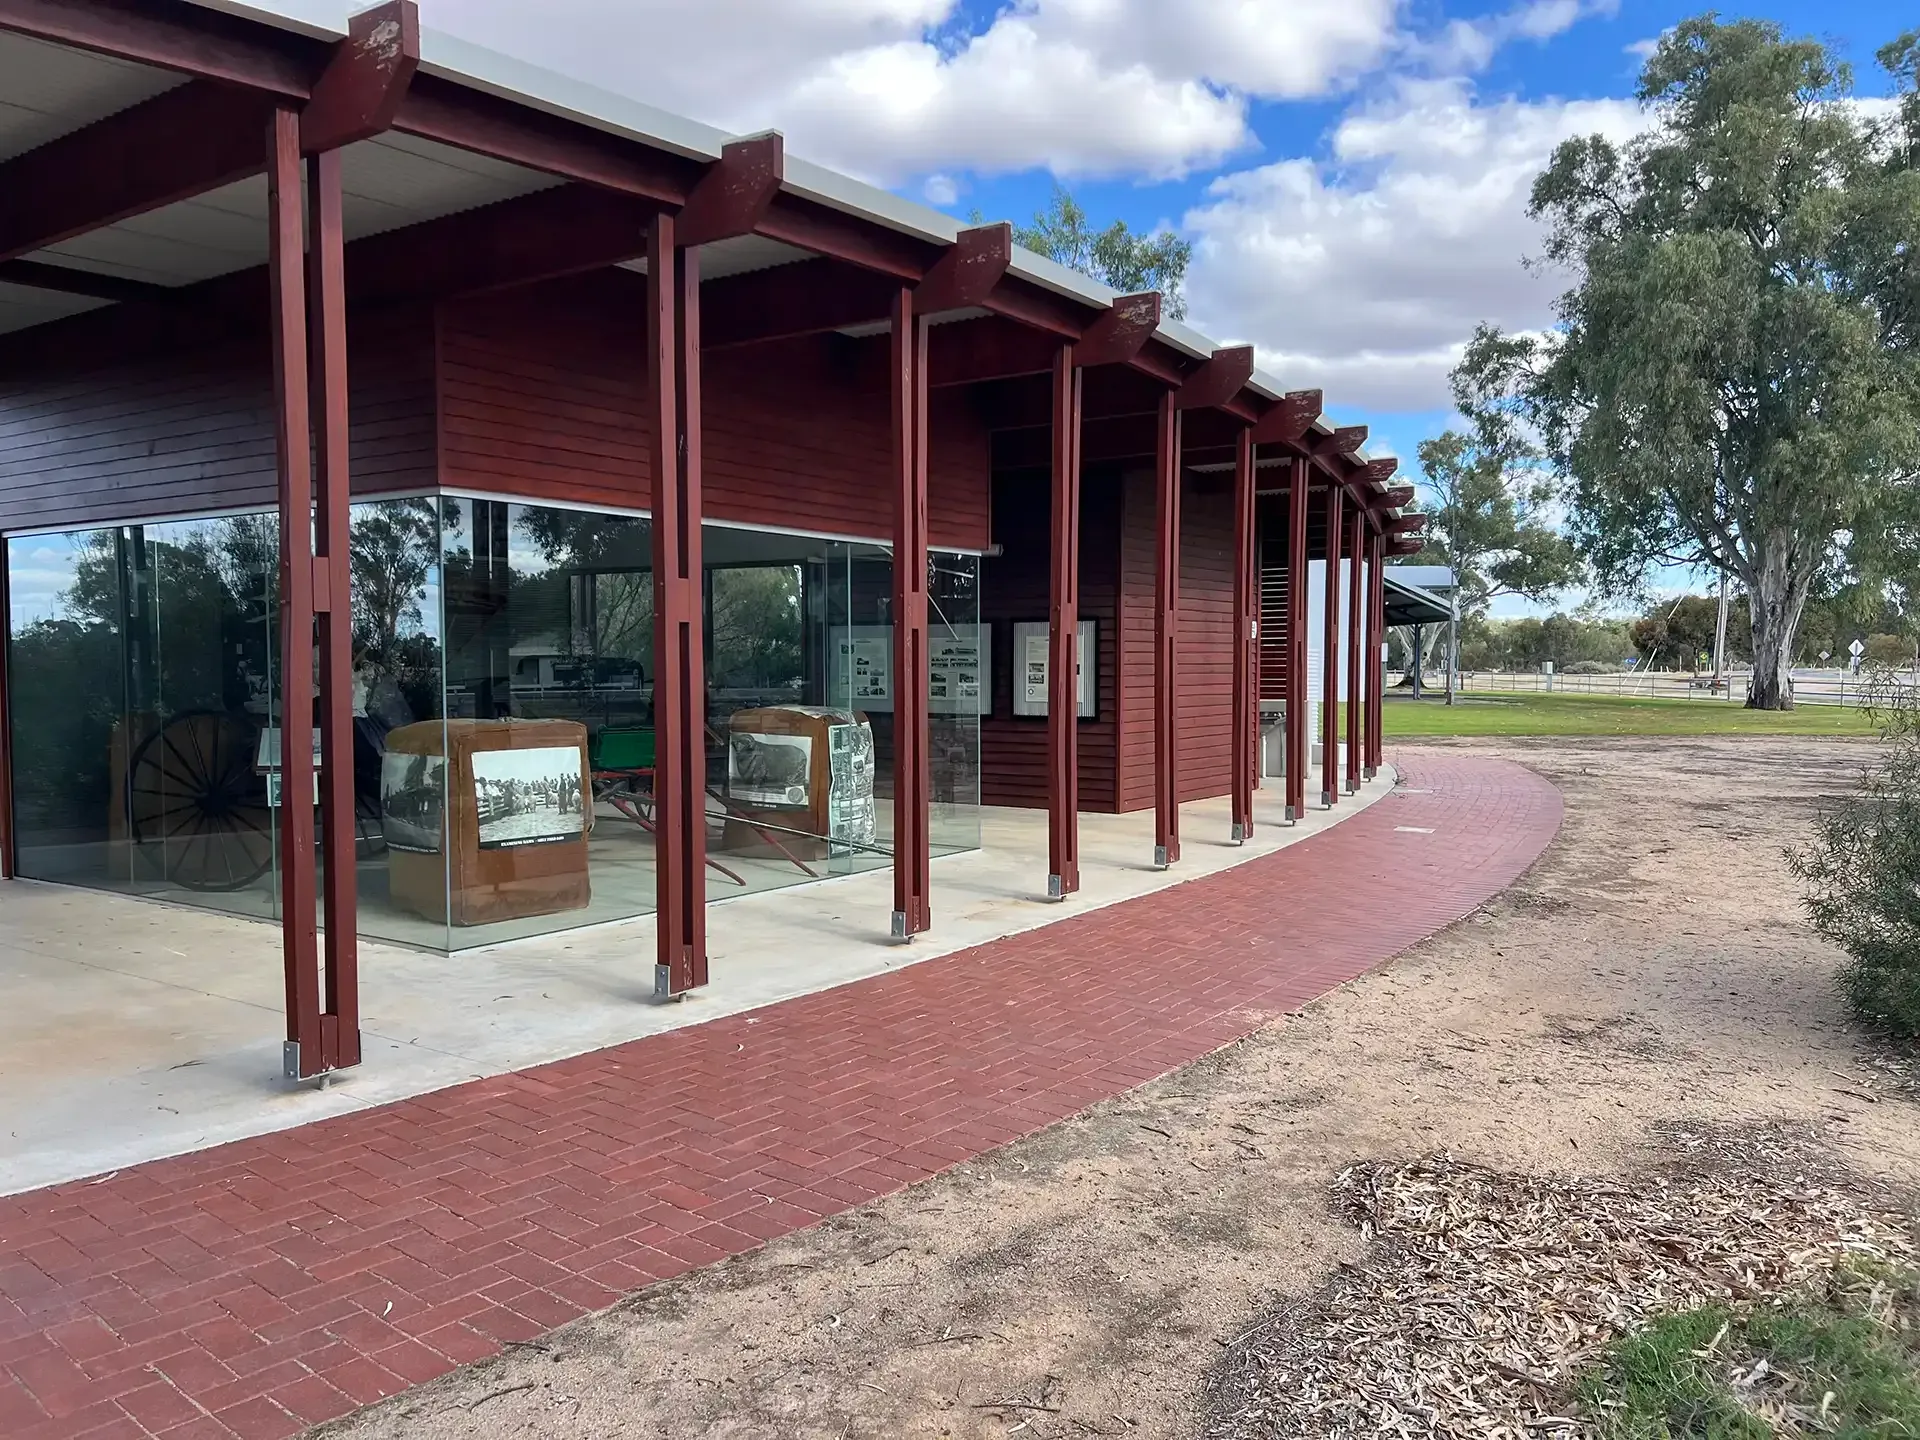
Conargo
Although Conargo is a small village, the scope of the project has, from its inception, been extremely broad.
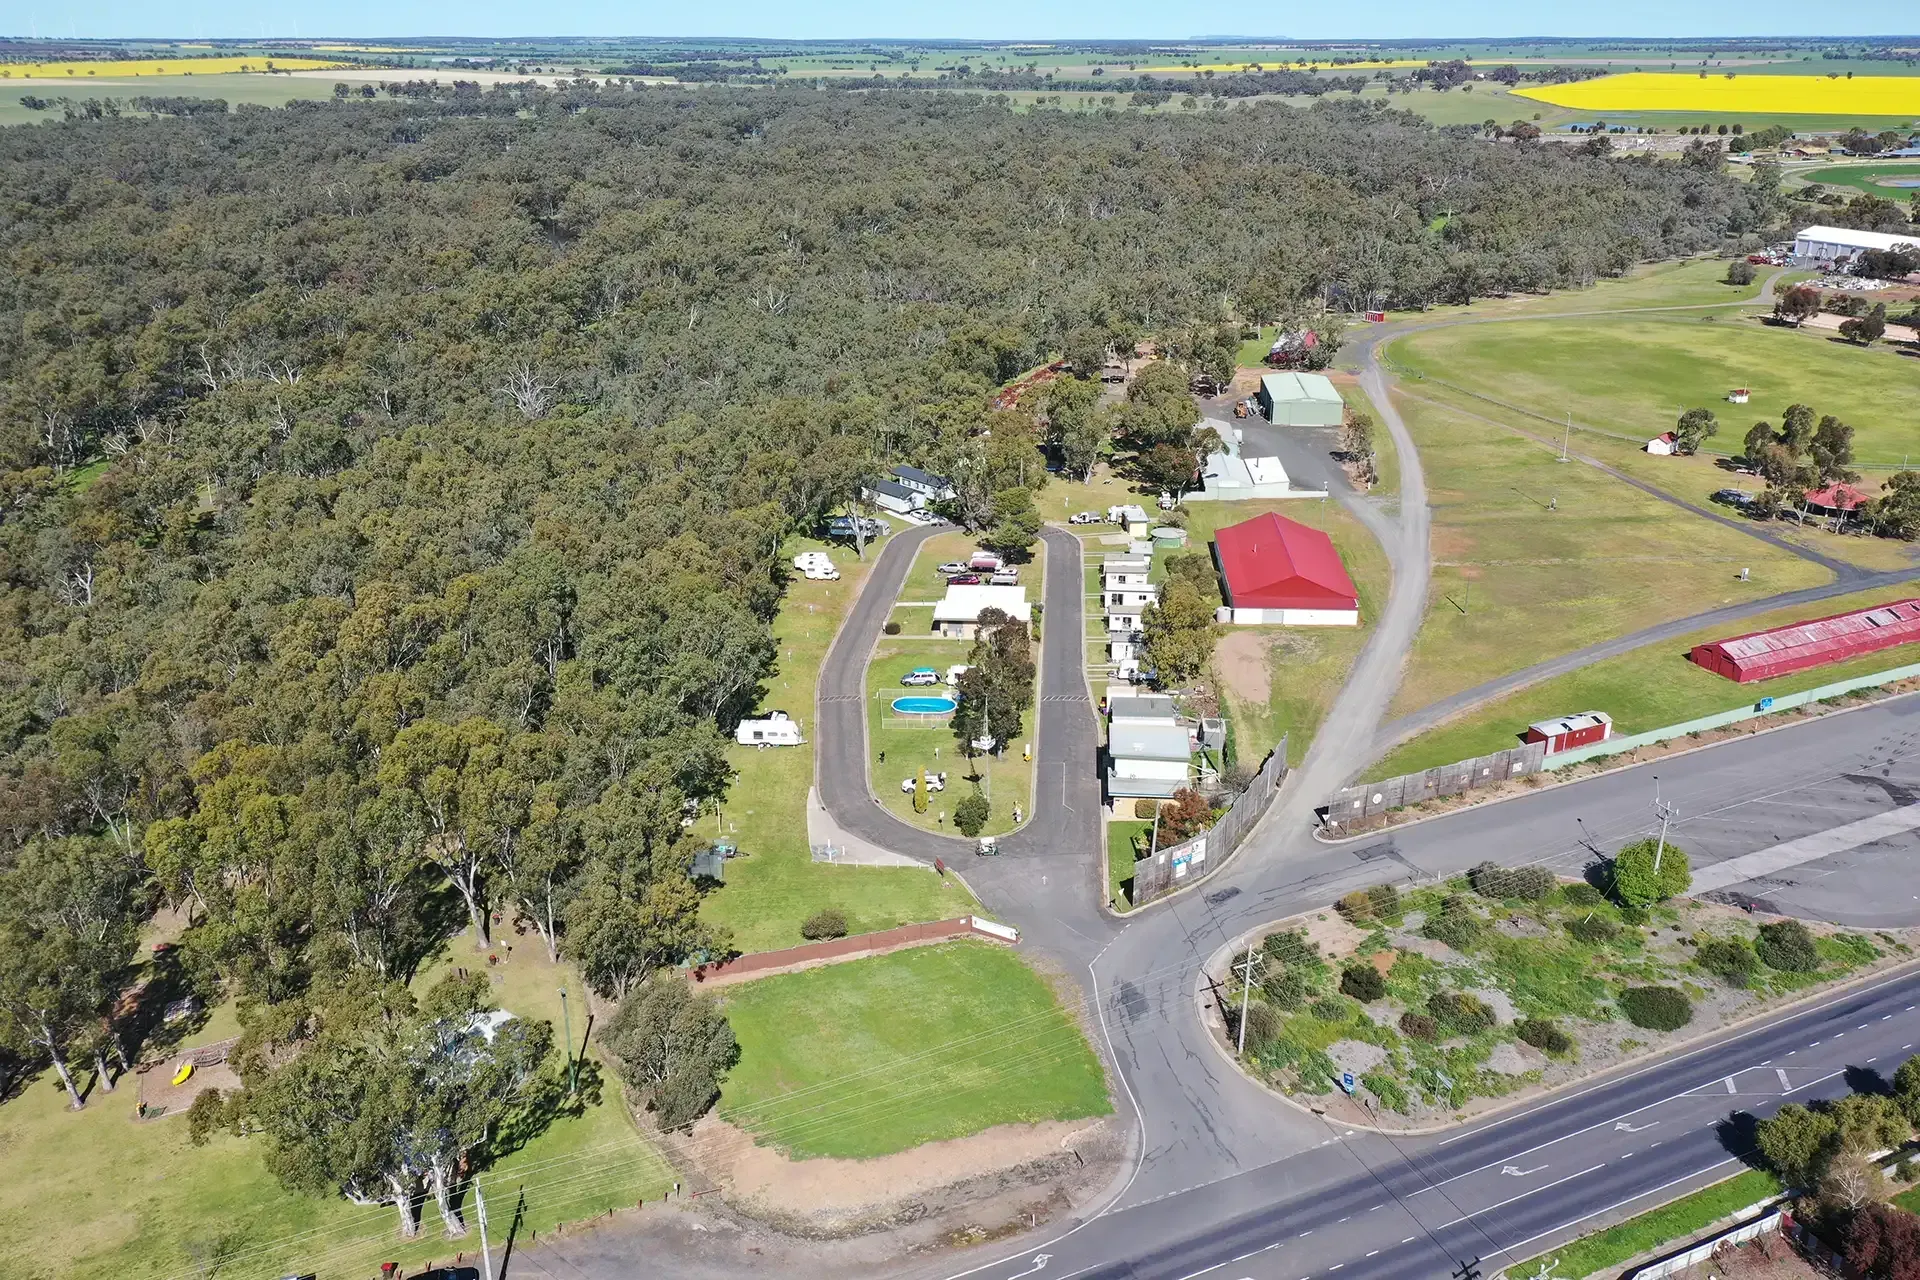
Nhill Caravan Park
Nhill is a town in the Wimmera region of western Victoria, located approximately halfway between Adelaide and Melbourne. It is becoming an increasingly popular stopover destination for travellers, with visitors drawn to the Silo Art Trail, the Salt Lake, expansive open landscapes, and surrounding desert environments.
Nagambie Waters Holiday Park, Kirwans Bridge Road
We were engaged by Tomkinson to prepare a landscape masterplan for the Nagambie Water Holiday Park, which primarily features tent-style cabins. The holiday park is located on the waterfront of the Goulburn River / Lake Nagambie.
Central Deborah Gold Mine
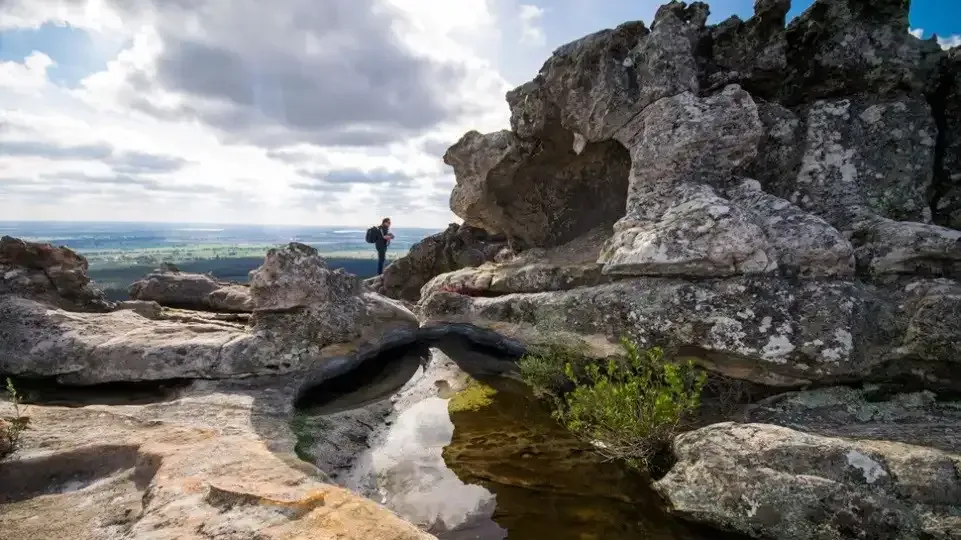
Hollow Mountain Visitor Facilities
Located within Victoria’s iconic Grampians National Park, the Hollow Mountain precinct was targeted for development, with a focus on improving day visitor amenities, including the realigning of access roads and relocation of facilities to provide an improved visitor experience with reduced impacts to the natural environment.
Parks & Open Space
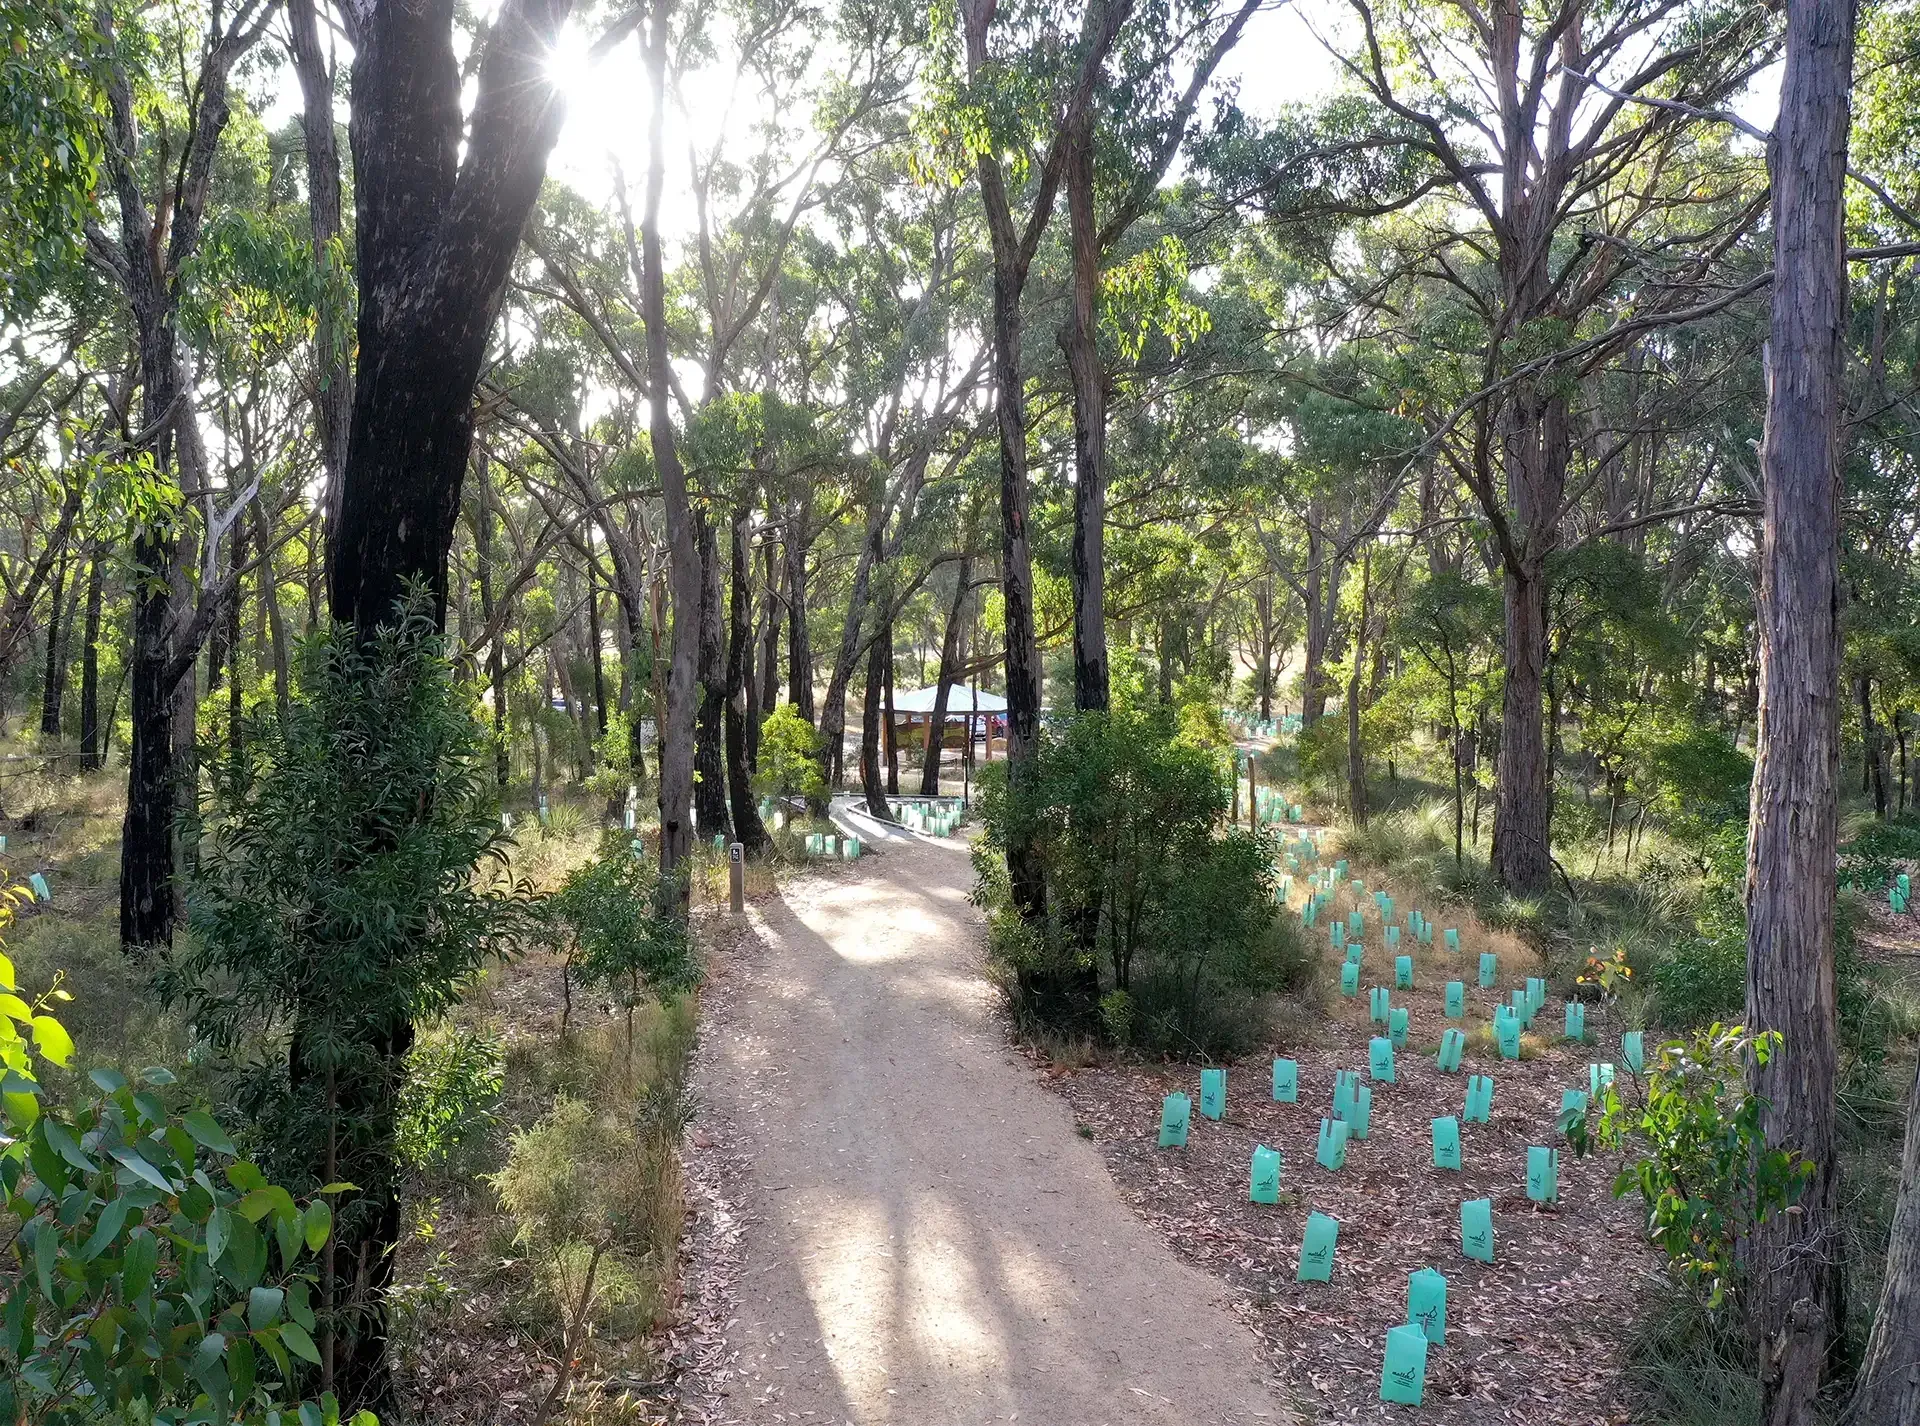
Woowookarung - 10,000 Steps & Dementia Friendly Forest & Sensory Trail
Woowookarung Forest Therapy Trail is a world-first dementia-friendly nature experience, providing an inclusive and sensory-rich trail that connects people of all ages and abilities with the natural bushland.
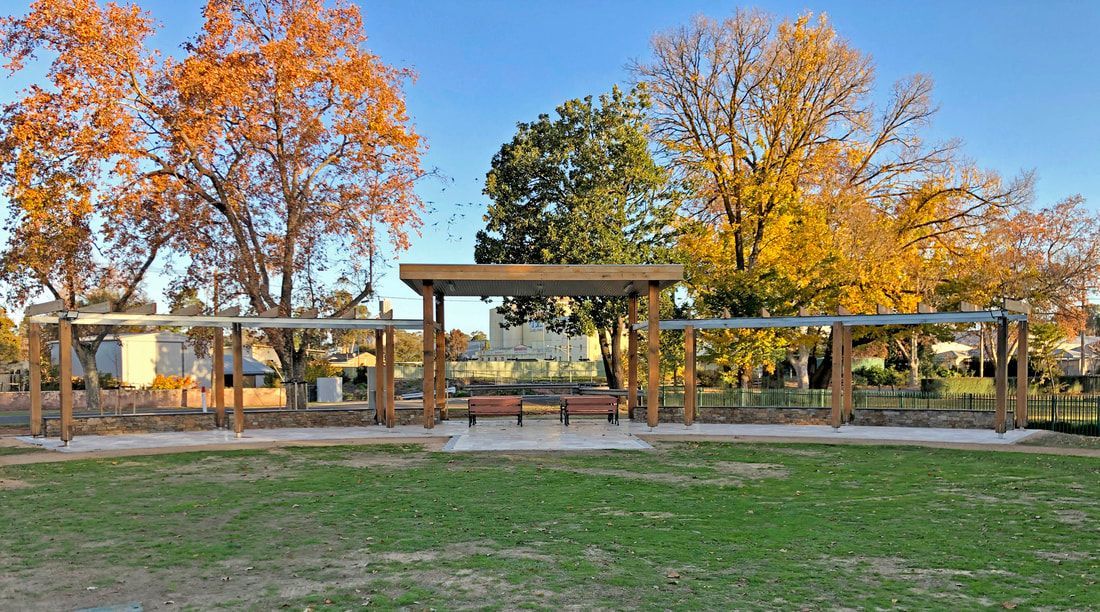
Queen Mary Gardens
St Arnaud, a former gold mining town, features many historic buildings and landscapes. Established in the late nineteenth century, the Queen Mary Gardens have been well preserved and enjoyed by the local community and visitors alike.
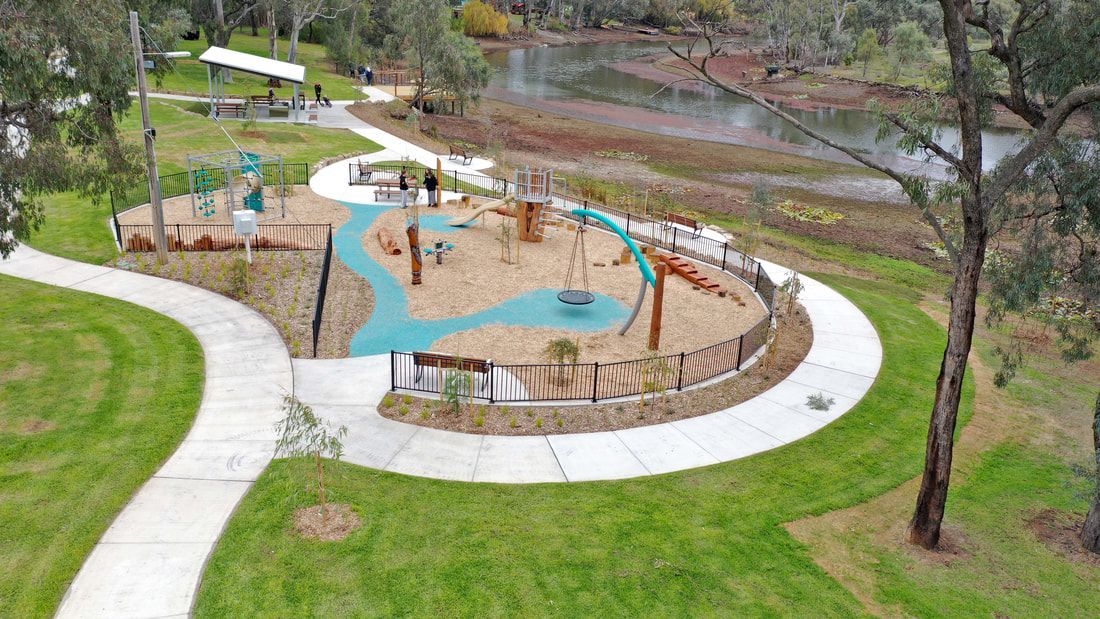
Lions Park, Gunbower
Lions Park hugs the bank of Gunbower Creek near the centre of town. The original Park had established trees, irrigated lawns and aging infrastructure. The park is a meeting and recreation space for visitors and locals and a gateway to the significant wetlands of Gunbower Island.
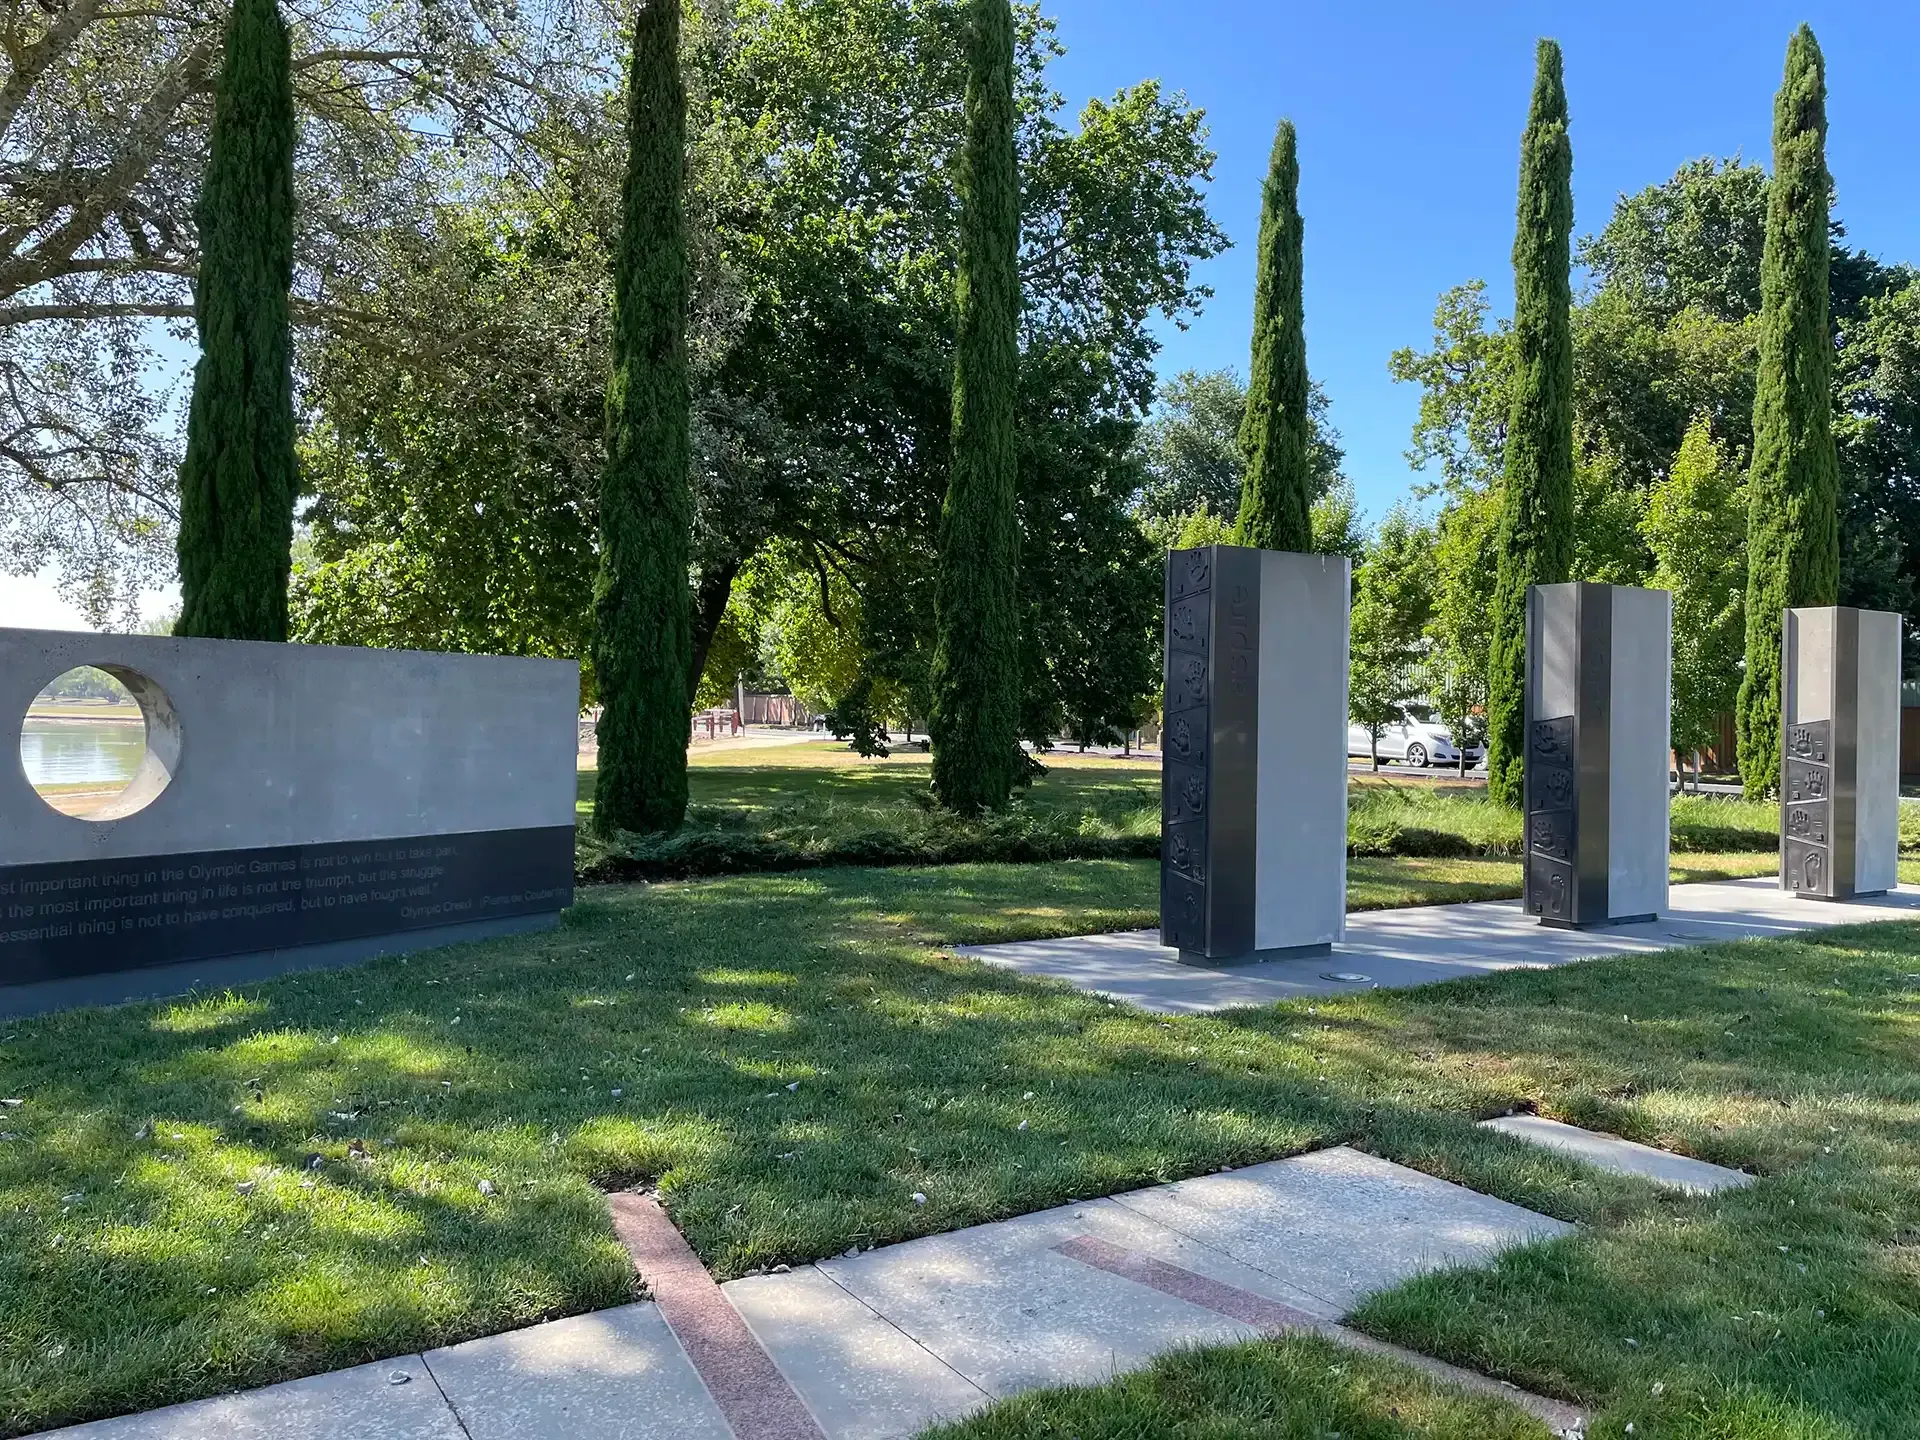
Olympic Precinct, Lake Wendouree
As a result of the visionary initiative by the late Matt Jamieson, the Lake Foundation was formed to raise funds and lobby the City of Ballarat and the State Government to undertake some seriously needed foreshore improvements for Lake Wendouree, Ballarat.
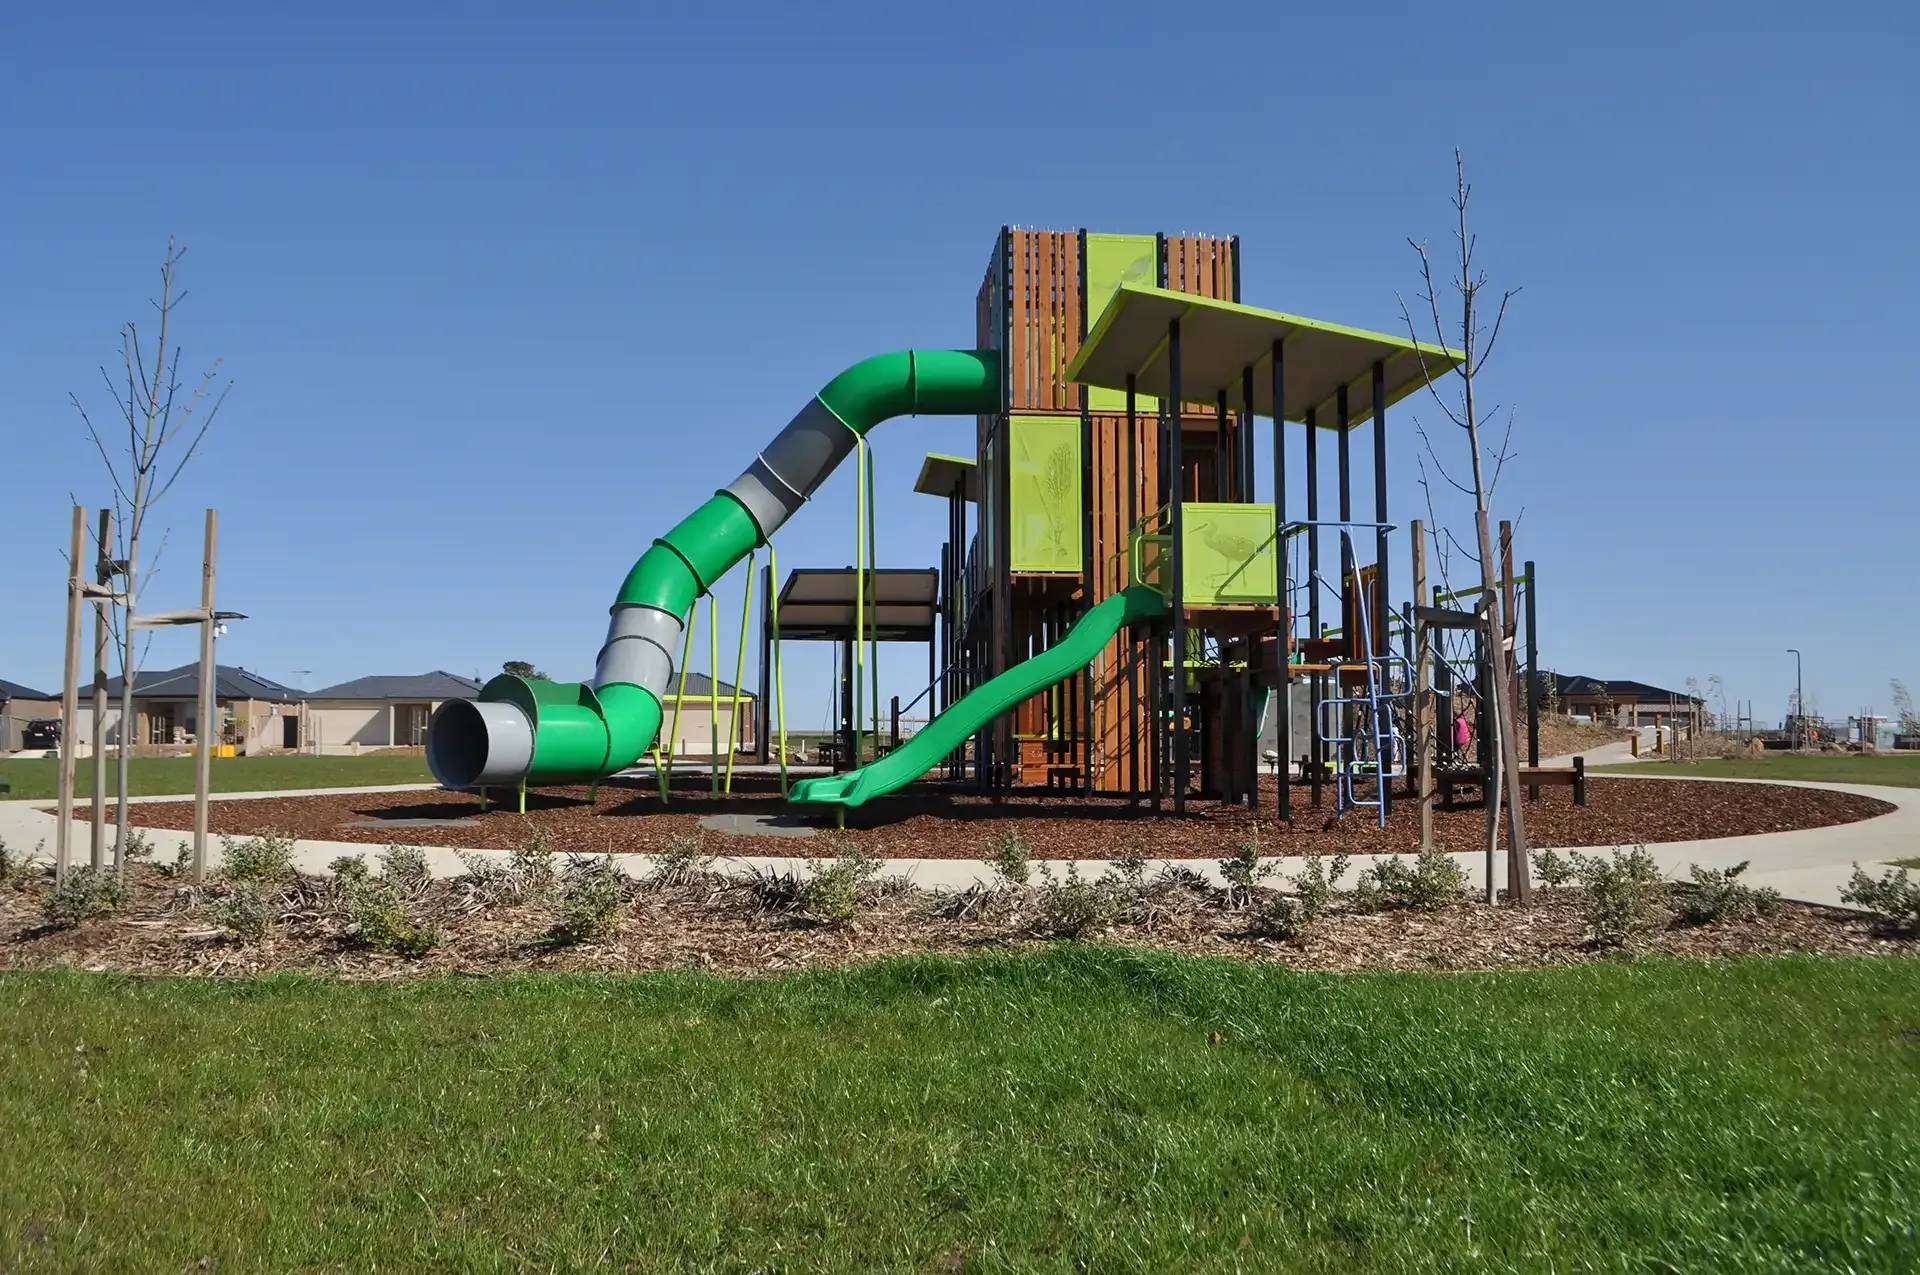
Central Park, Yorkdale Estate
The client brief for ‘Central Park’, a 1 hectare size parcel of public open space within the developing residential subdivision of Yorkdale Estate was clear. We were to create a selling point for the estate and strong point of difference from other residential developments in the local area.
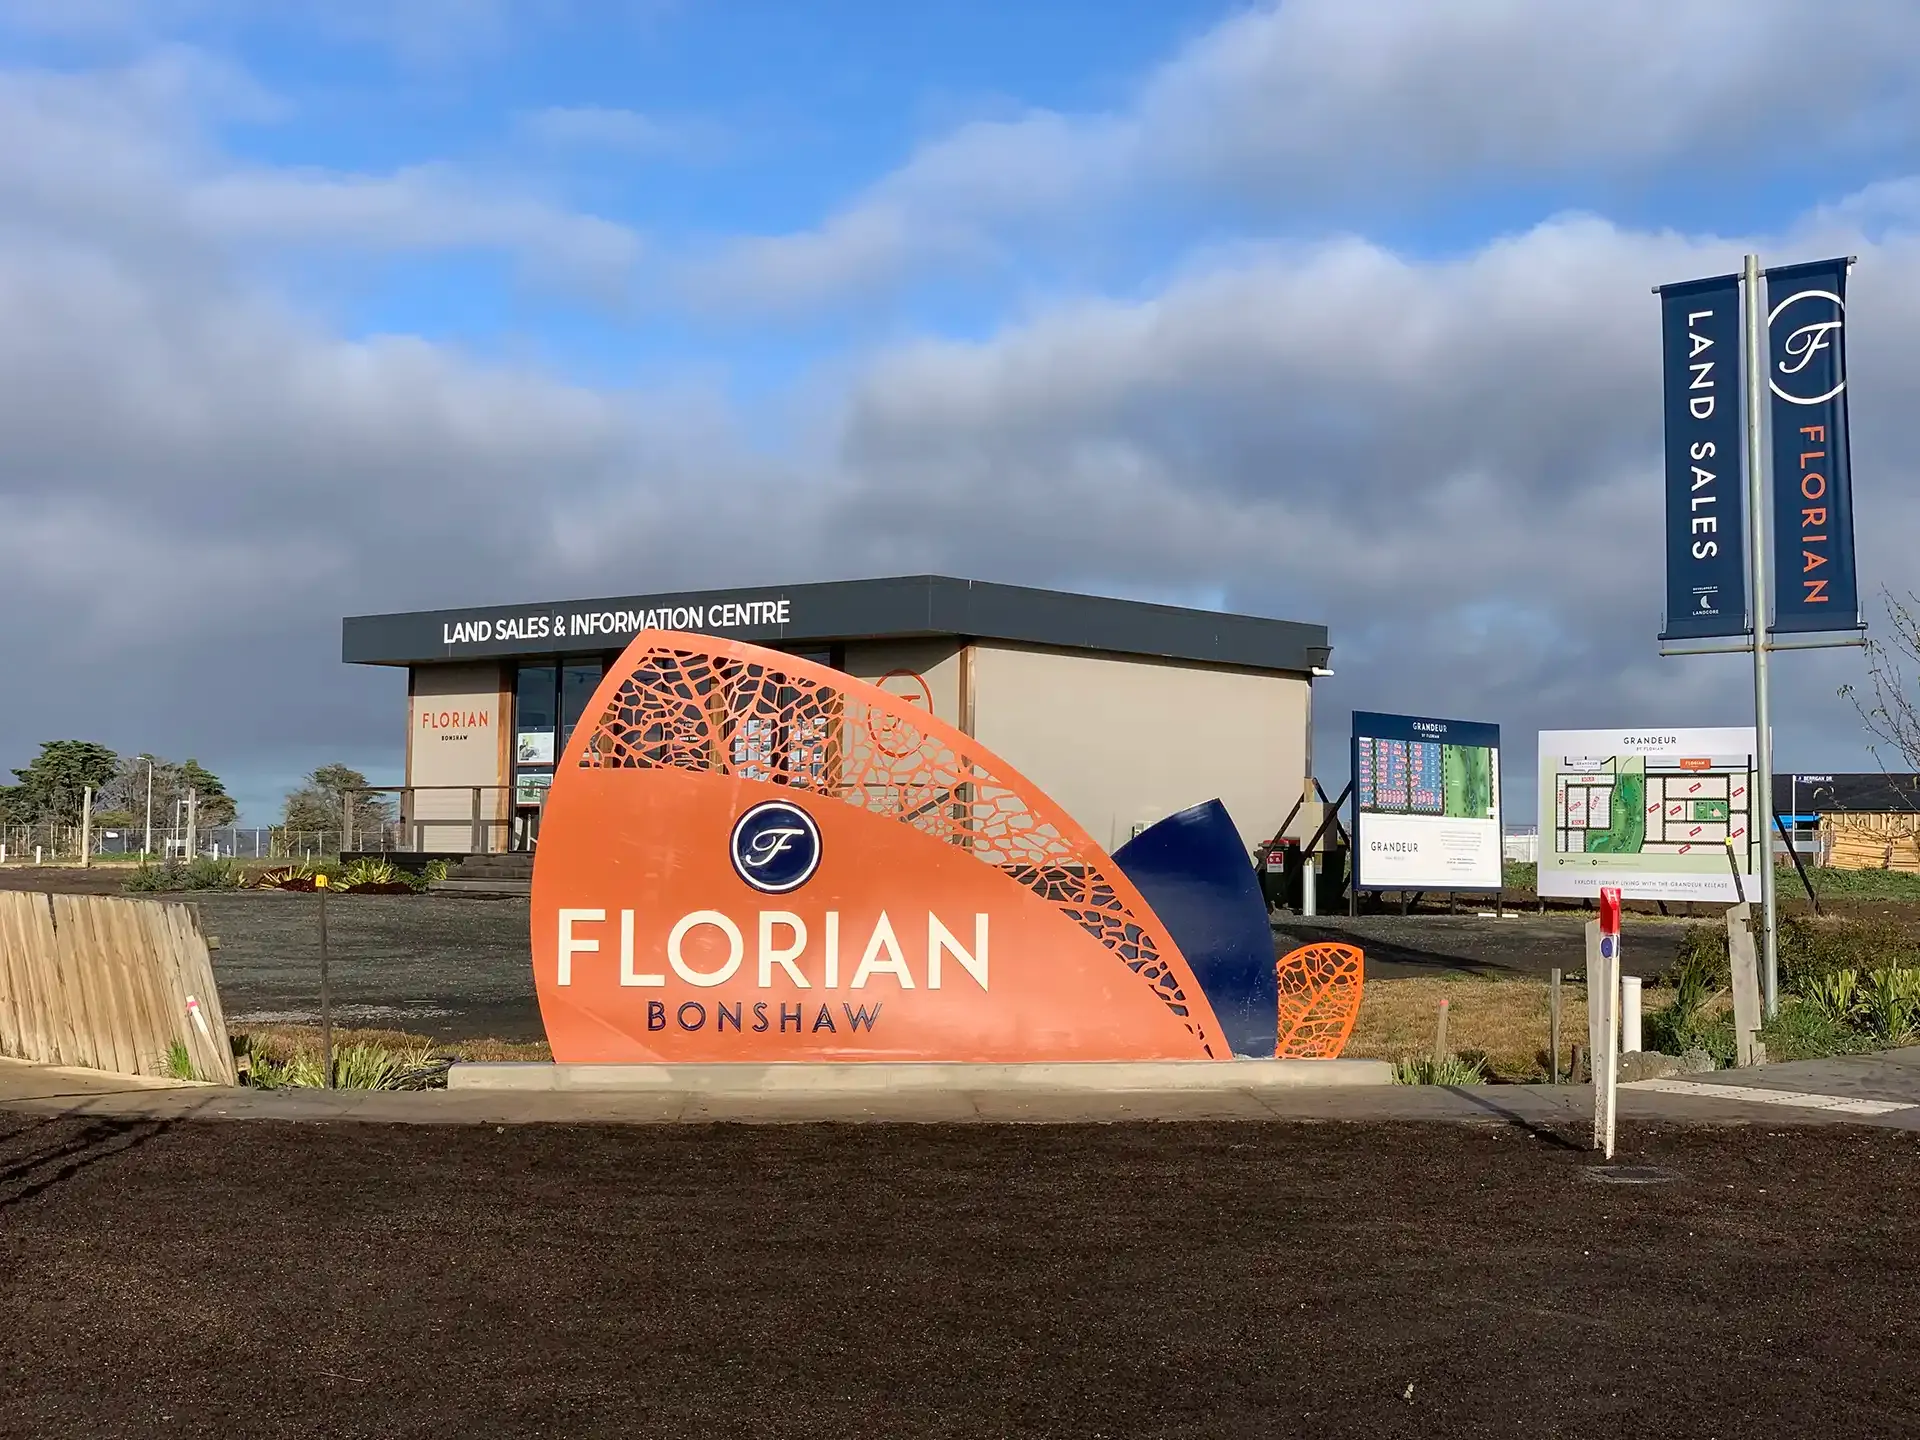
Florian Living Estate
Florian Living is a new residential community within the Ballarat West Growth Zone. Our brief was to create a high-impact park with strong visual appeal that would help drive sales for the development.
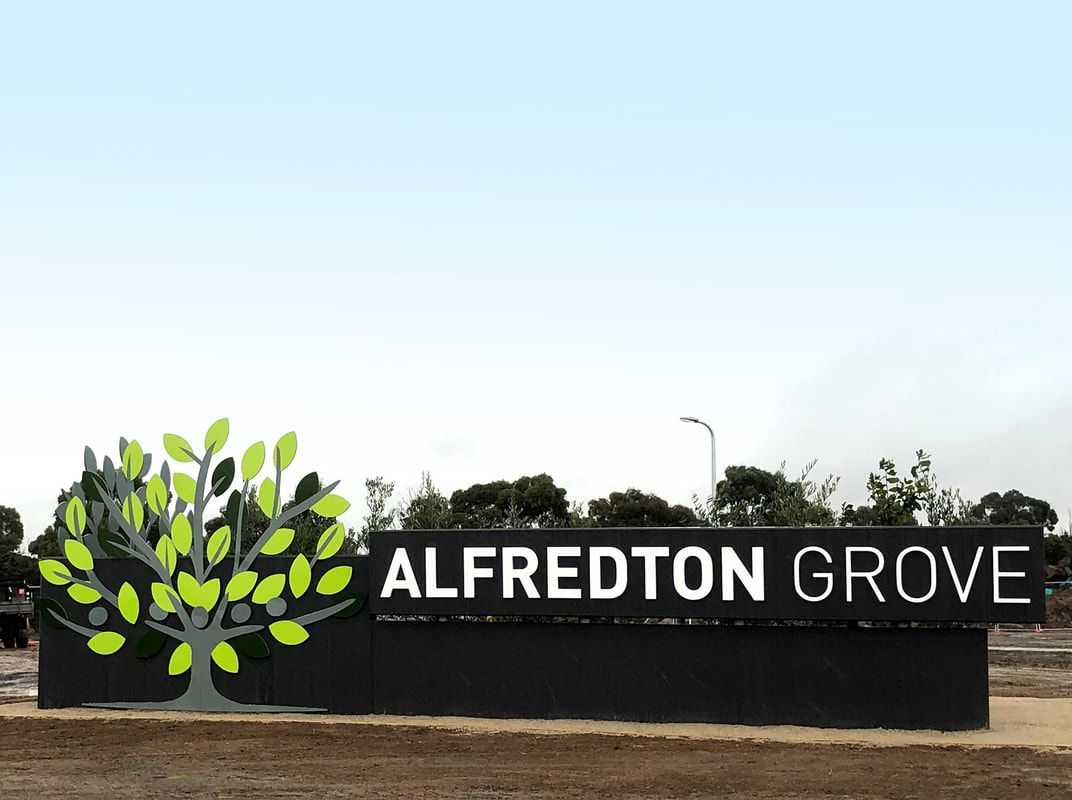
Alfredton Grove Estate
Alfredton Grove was the developer’s first residential estate in Ballarat, conceived as a high-quality, value-for-money community that would stand apart from surrounding developments. Located within the Ballarat West Growth Zone, the estate combines a semi-rural setting with convenient access to Ballarat’s CBD, creating a lasting legacy of quality and balanced living for residents.
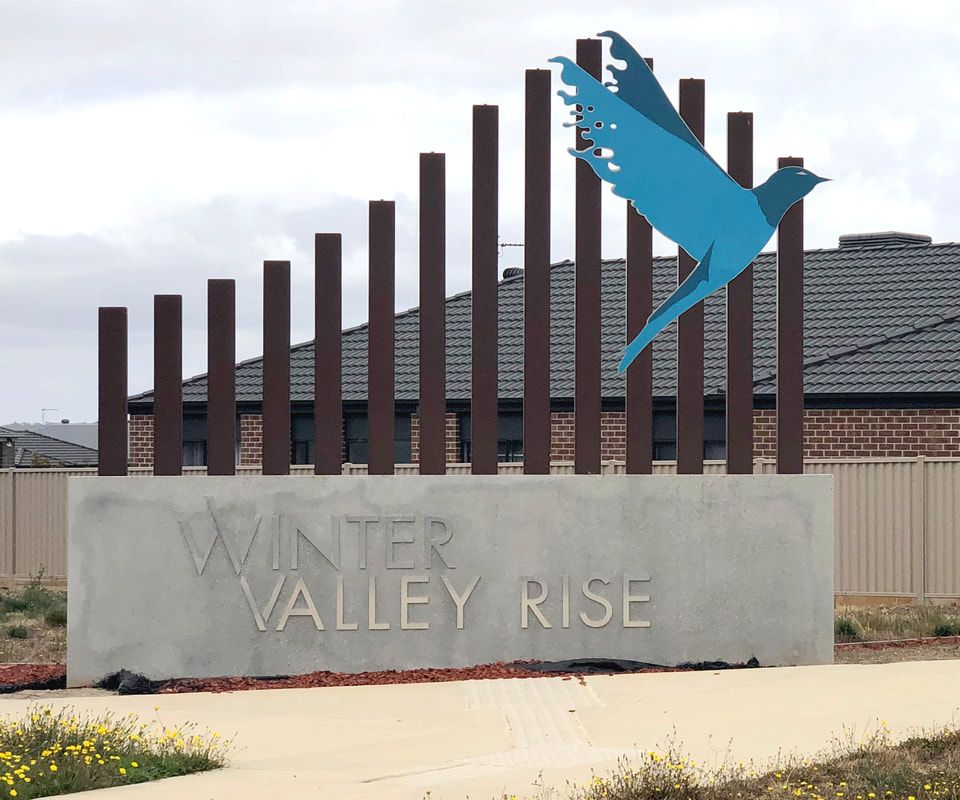
Winter Valley Rise
Winter Valley Rise is a 359 lot greenfield development in the Ballarat West Growth Corridor, 15 minutes drive from the Ballarat CBD.
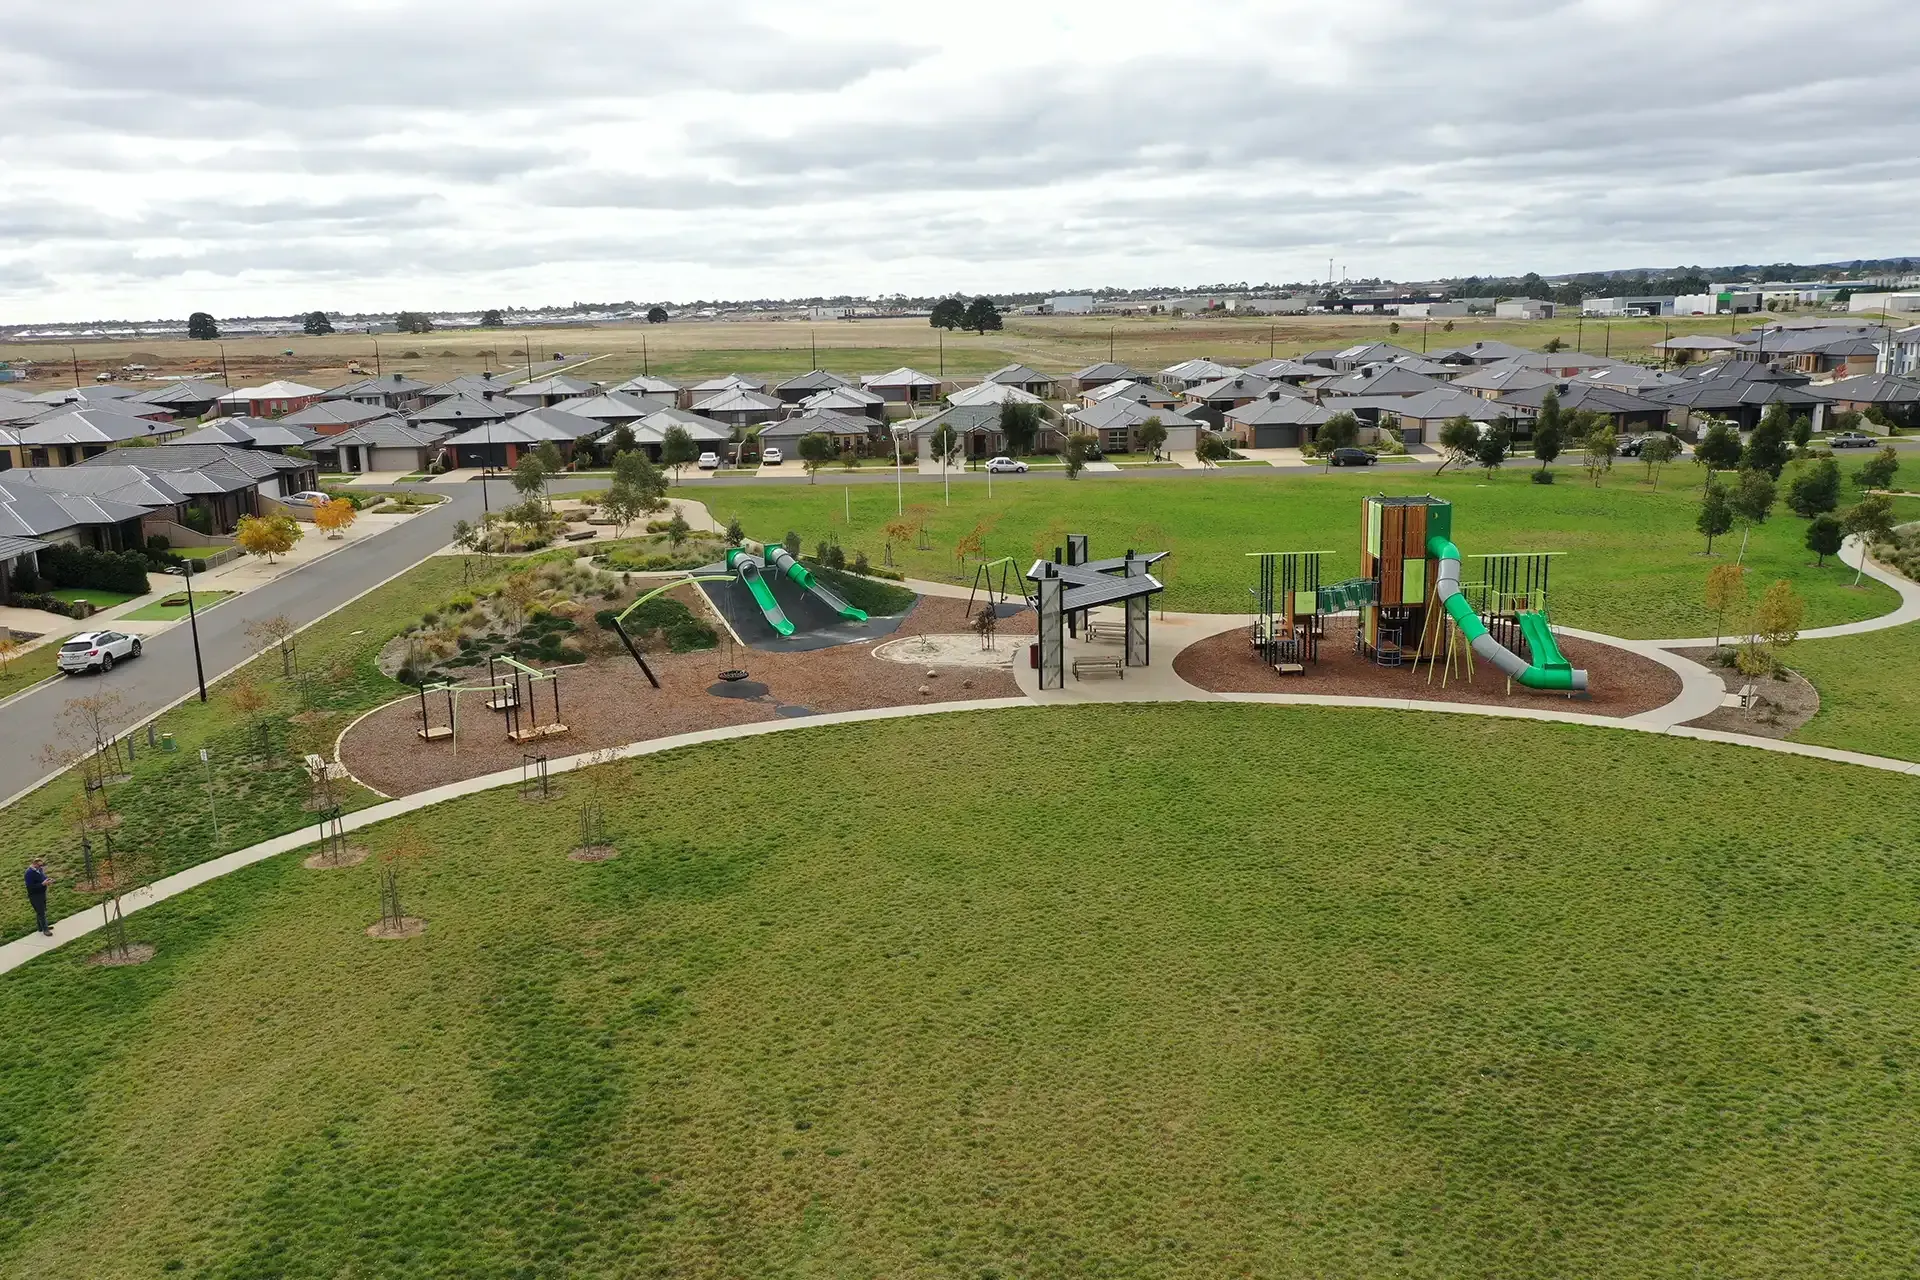
Yorkdale Estate
Our brief was to create an engaging landscape for the residential development in this flat site in Ballarat’s western growth corridor.
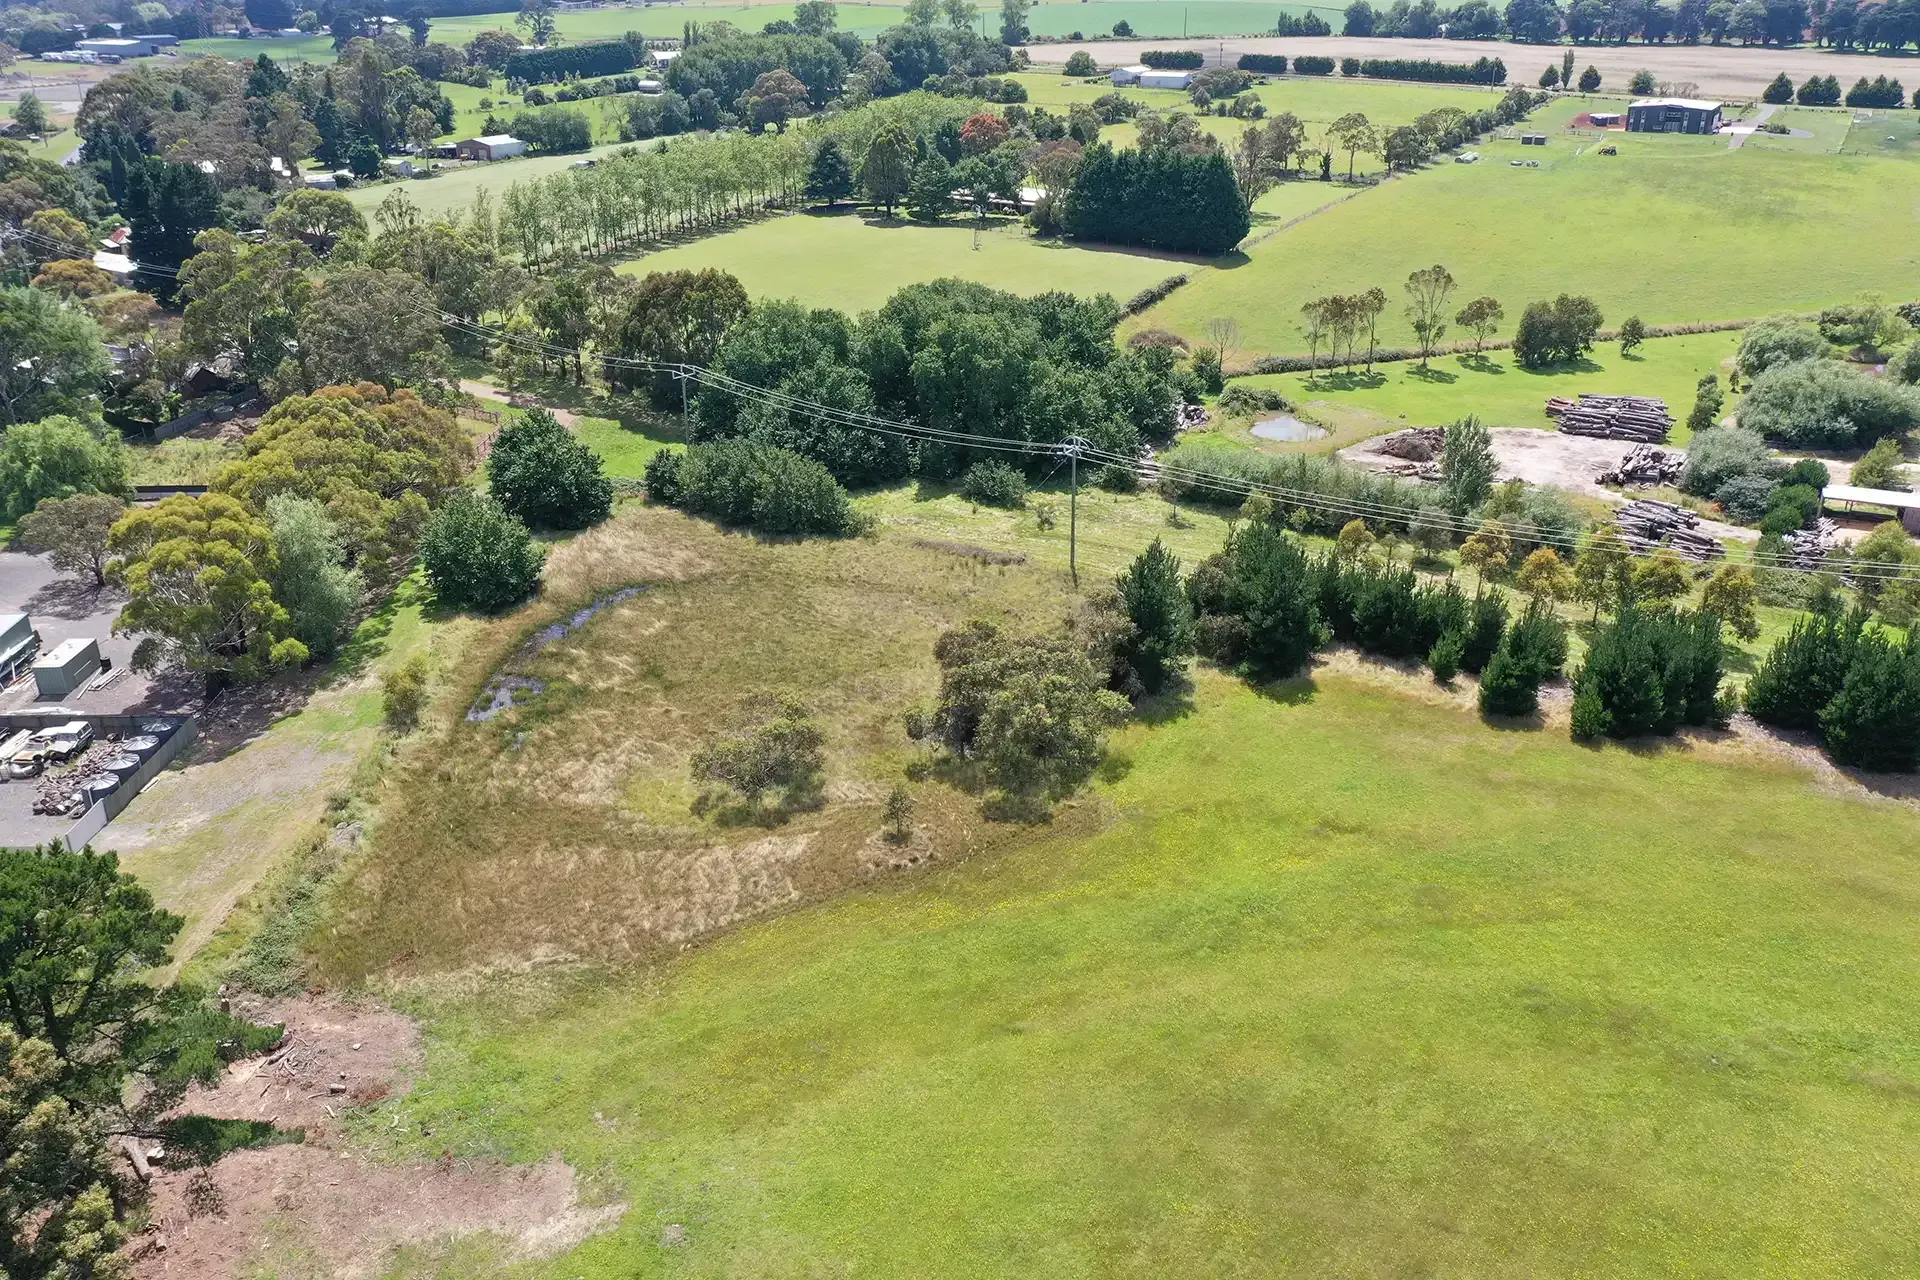
Warrenheip Recreation Reserve
The Warrenheip Recreation Reserve had become a largely unused asset that was an underutilised, neglected and overgrown paddock when the Committee 4 Warrenheip Inc. took over responsibility for the reserve management in early 2023.
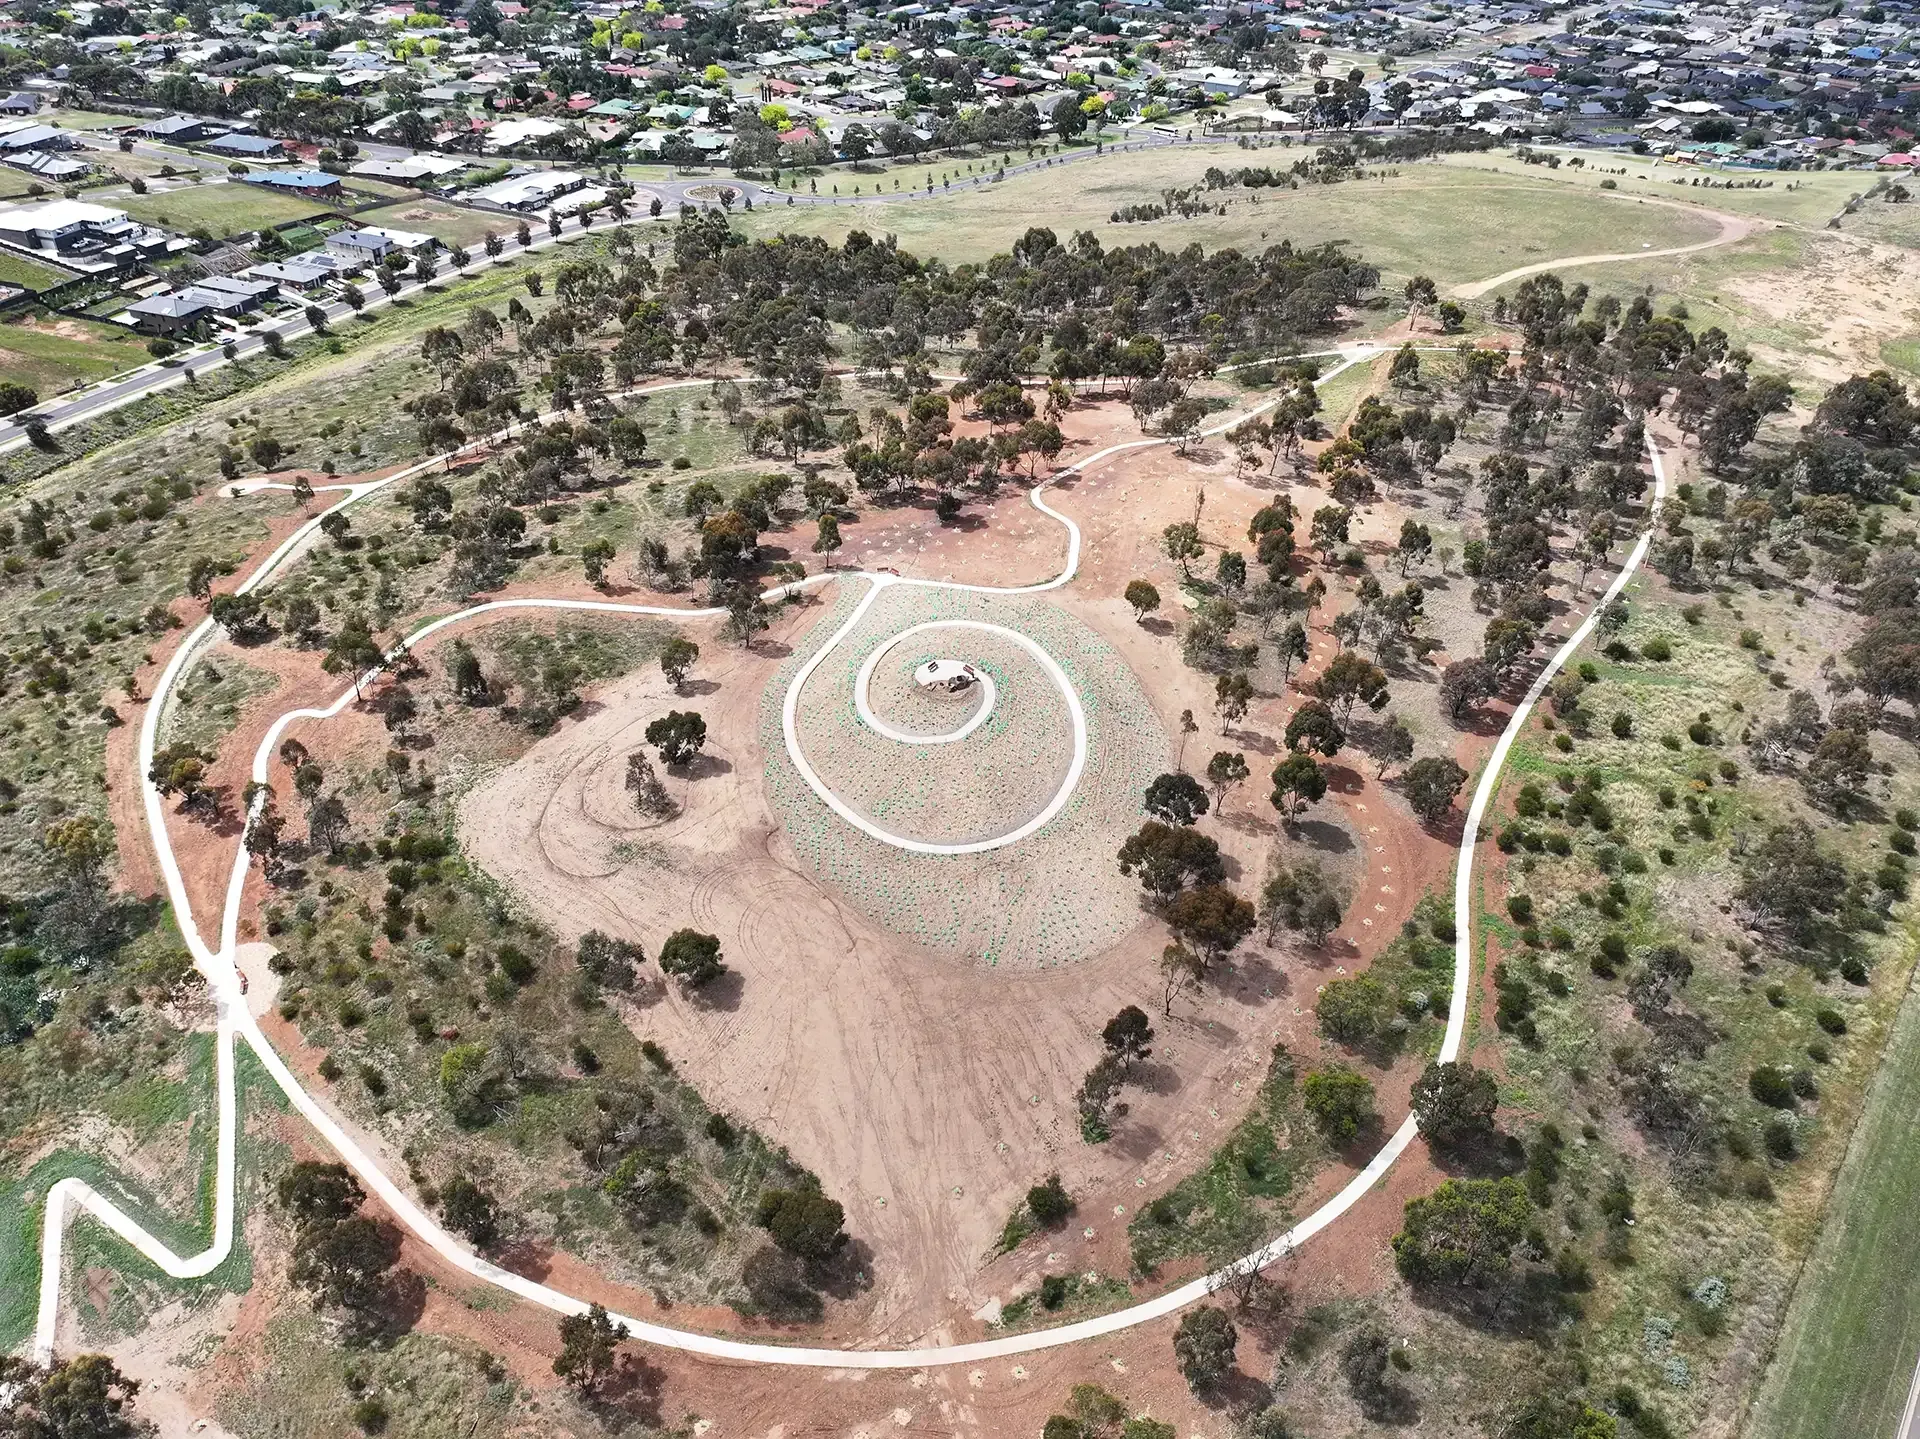
All Abilities Sculpture Trail, Telford Park
Telford Park, a former landfill site, has been developed by Moorabool Shire Council into a 16-hectare open space reserve, including an all abilities sculpture trail.
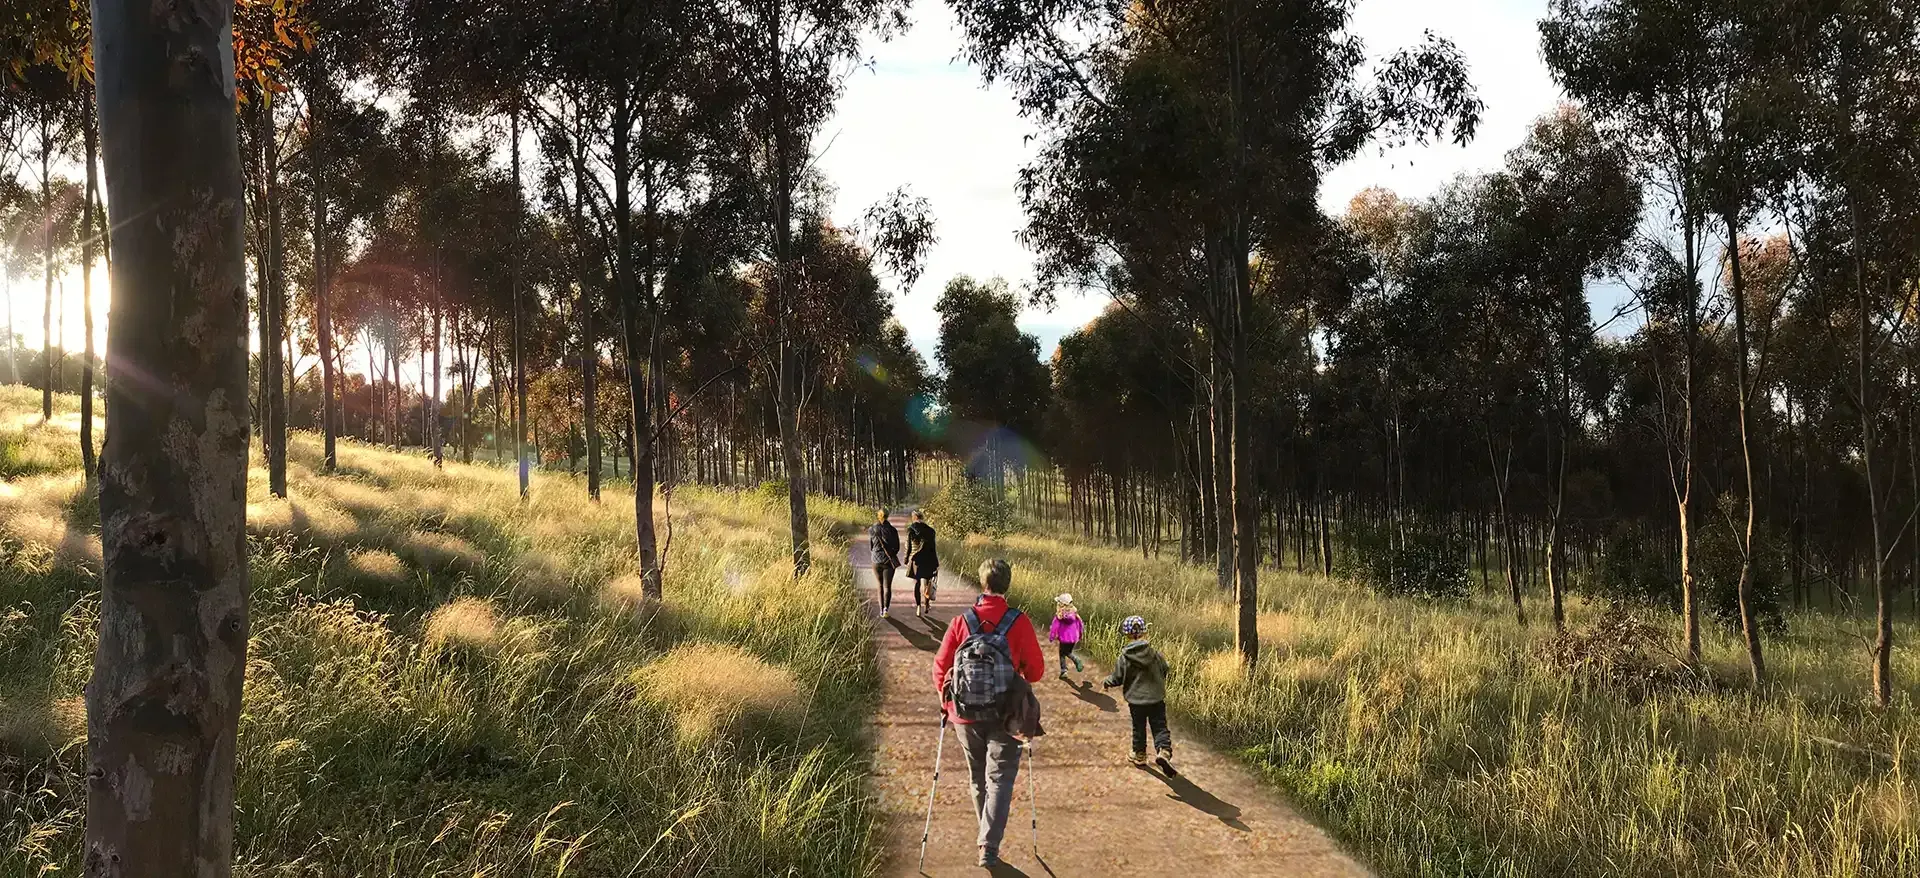
Bald Hill Summit
The Bald Hill Summit trail is designed to capture 360º views over Darley, Bacchus Marsh and beyond. The trail will provide a rewarding loop for visitors who have ascended the 1000+ Steps and is accessible for visitors who start from the Swans Road trailhead.
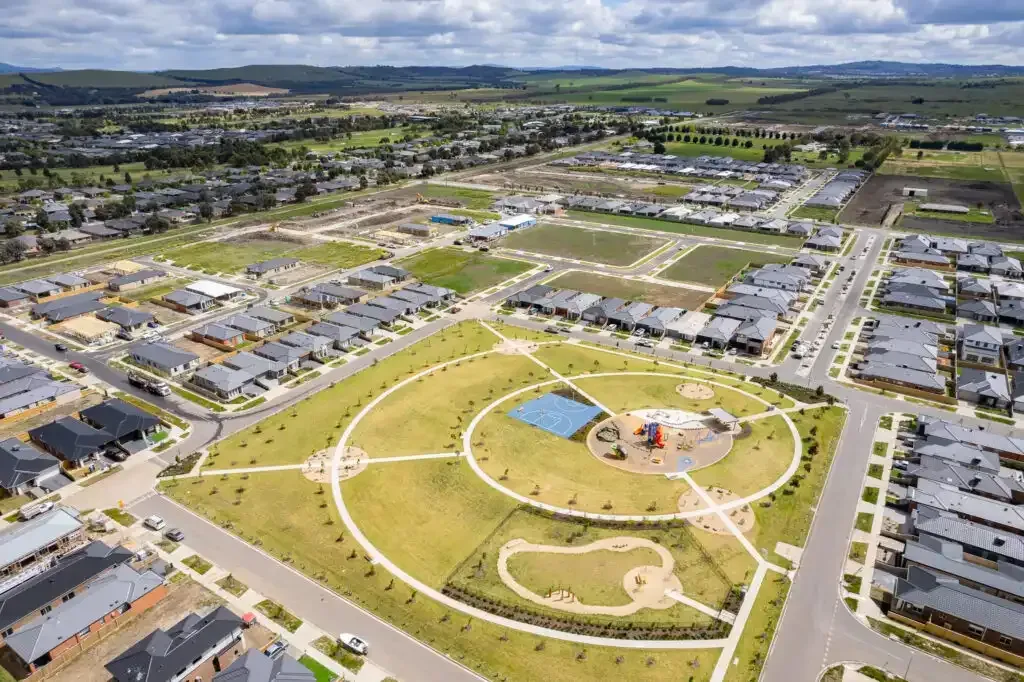
Ooranya Estate
Ooranya Estate is located in Beveridge, approximately 45km north of Melbourne. The development is within the Northern Growth Corridor and is covered by the Beveridge Central Precinct Structure Plan.
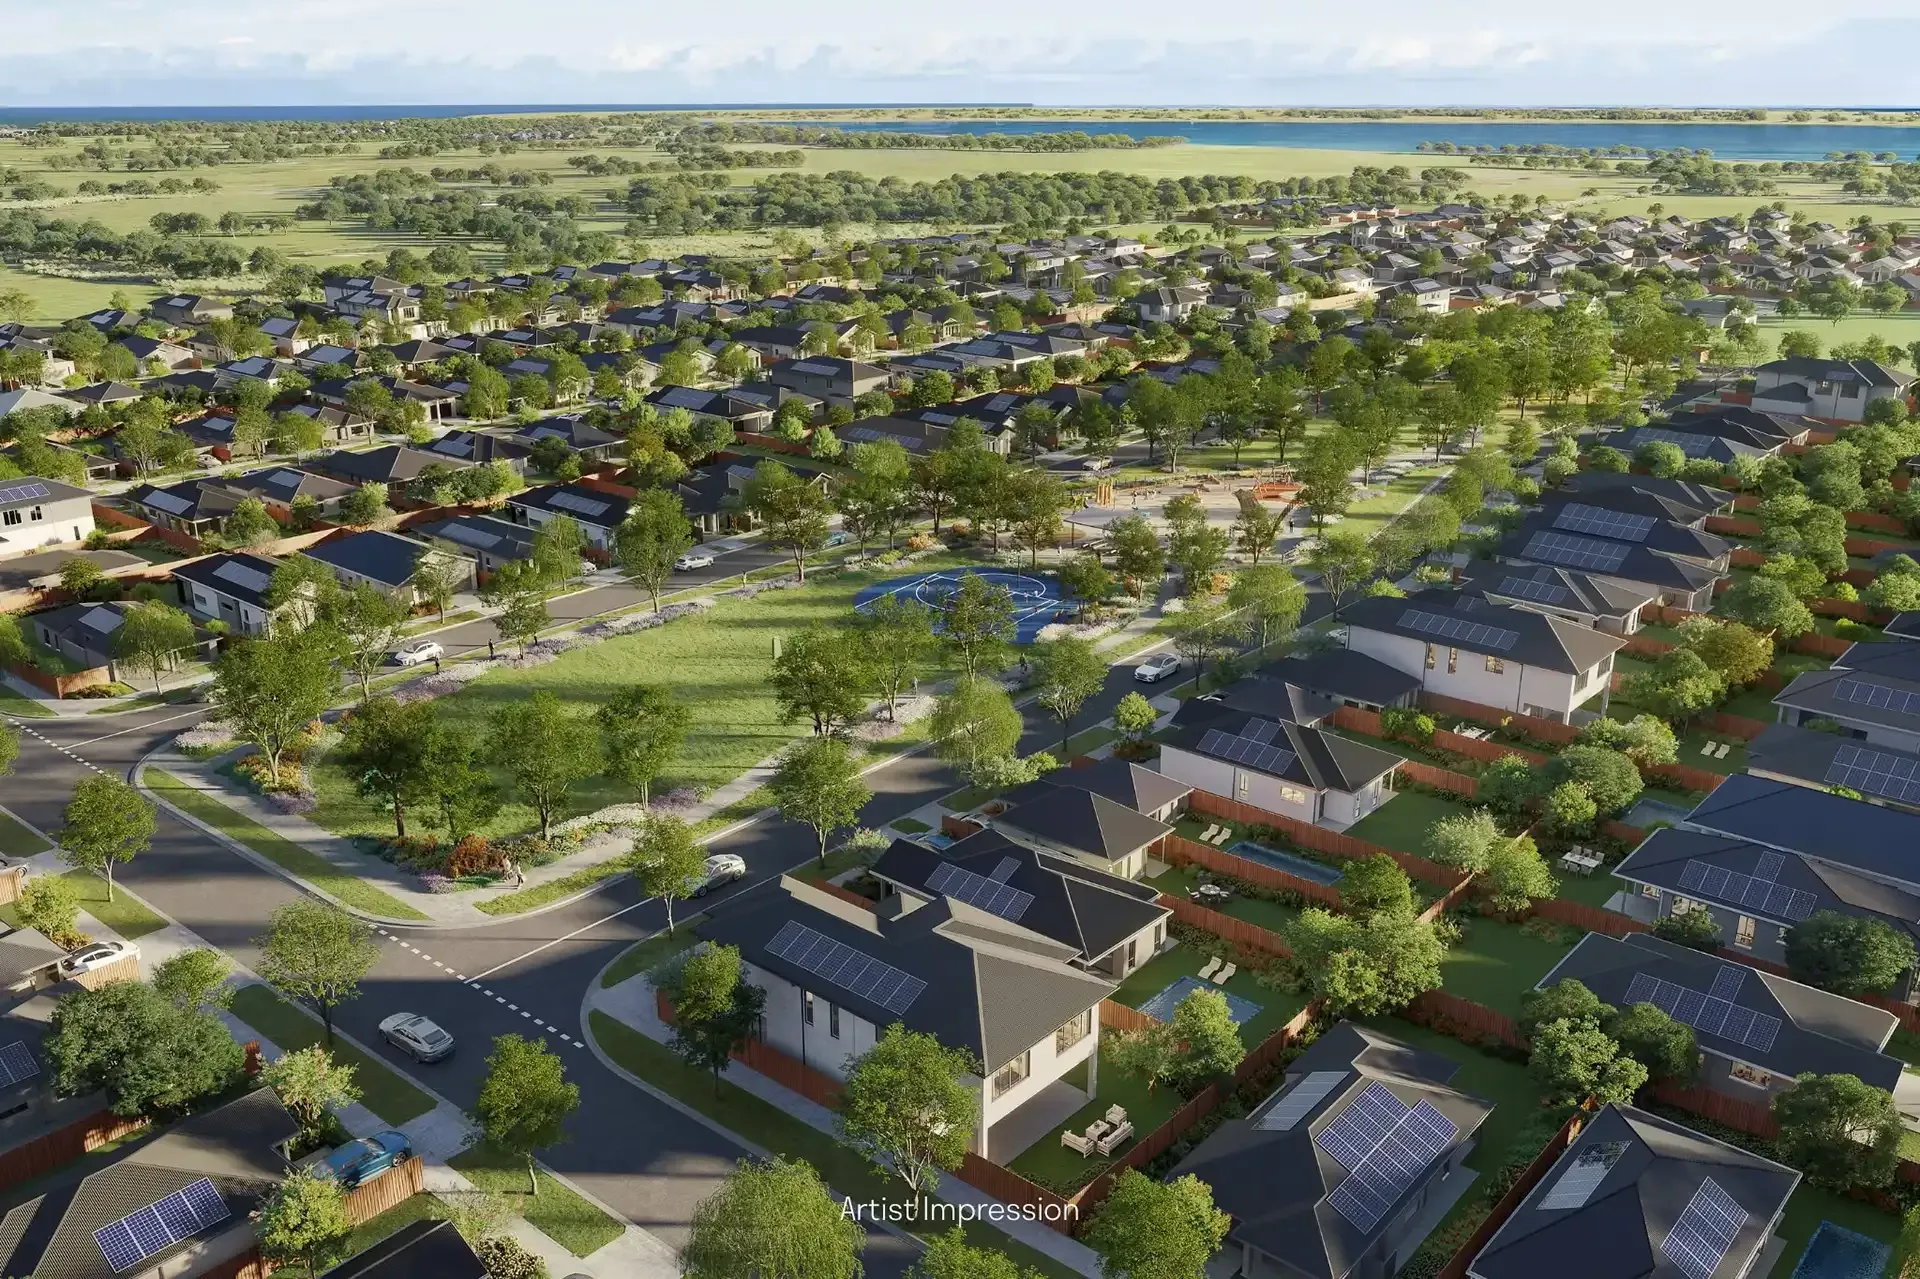
Estuary Estate, Leopold
Estuary Estate is a residential development that just a short drive away from Bellarine’s breathtaking beaches and a mere 10 kilometres from Geelong’s CBD.

Redan Wetlands Revegetation
We were engaged by City of Ballarat to prepare the landscape design documentation for Redan wetland and surrounding escarpments.
Conargo
Although Conargo is a small village, the scope of the project has, from its inception, been extremely broad.

MR Power Park
MR Power Park is a 40.4 hectare reserve in Sebastopol. We were engaged in 2016 to prepare the landscape masterplan and have since delivered staged detailed design and documentation across multiple precincts.
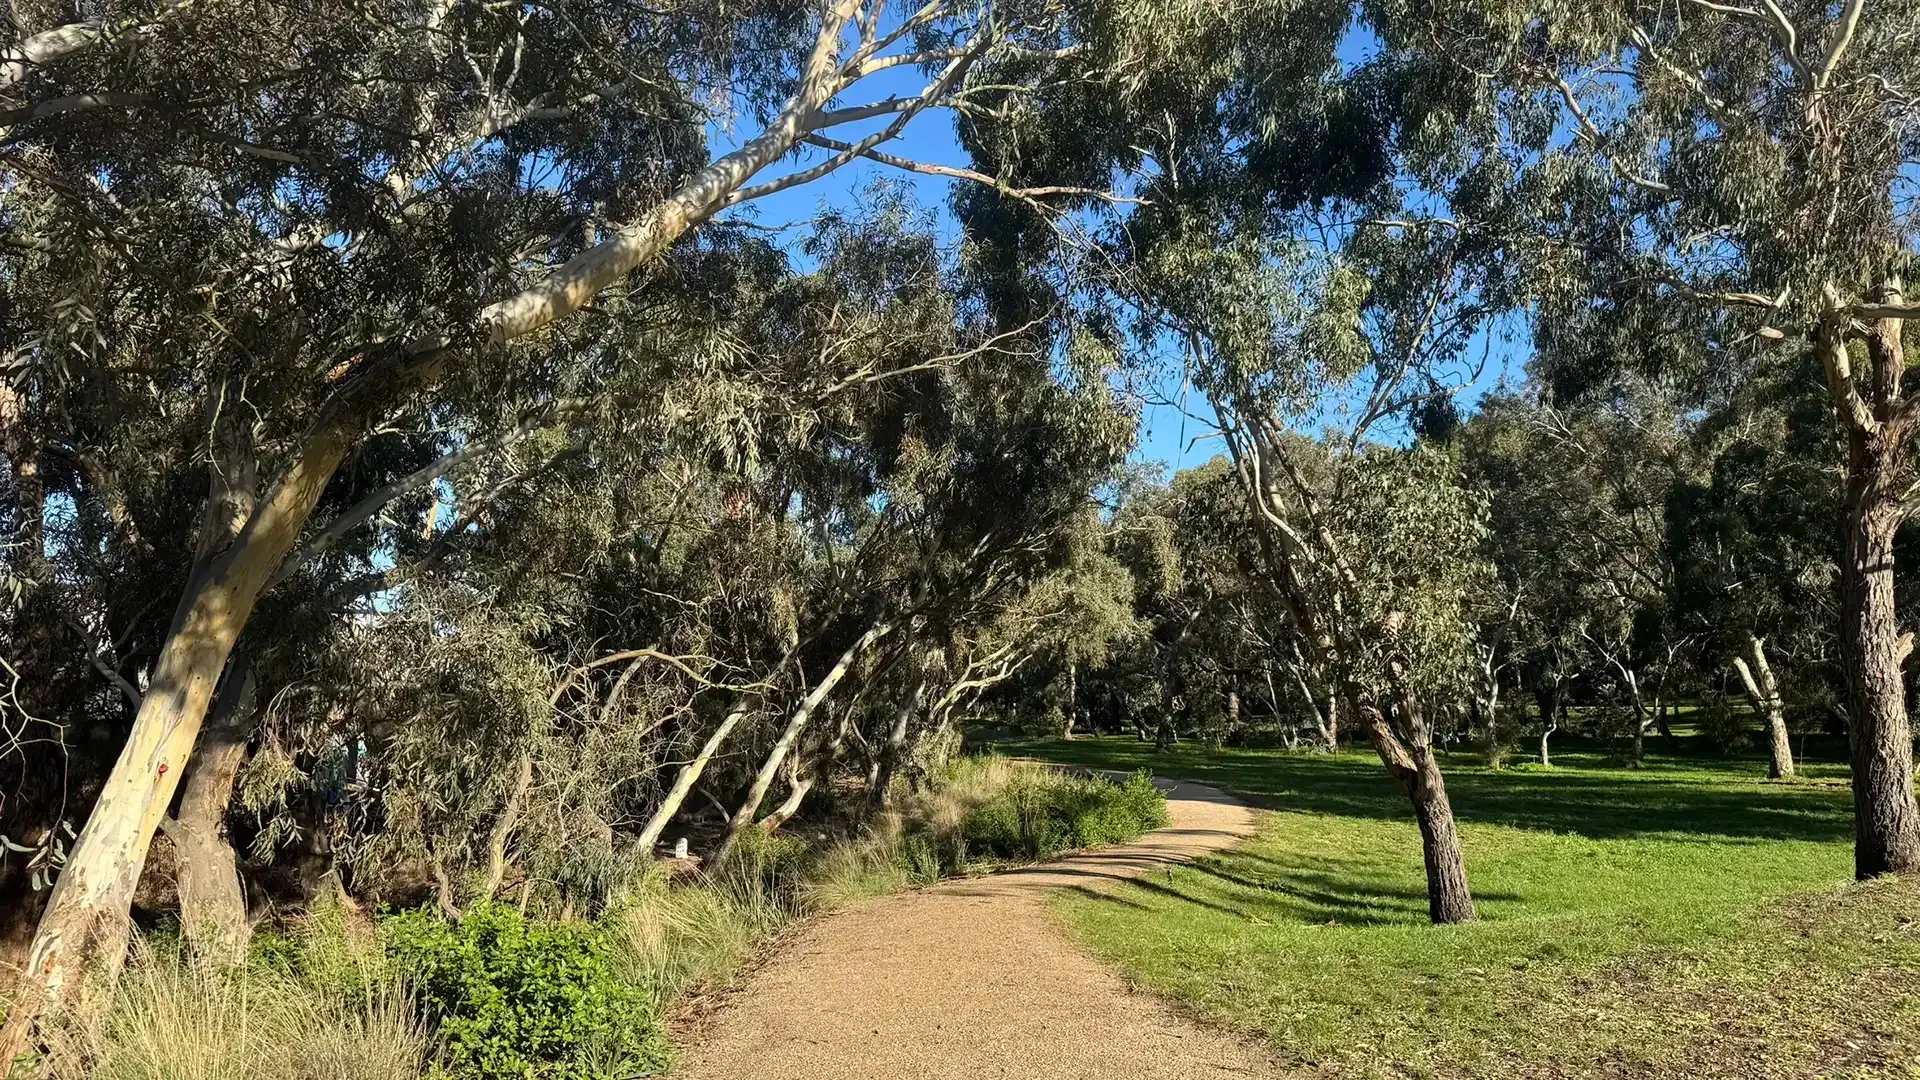
Sunnyside Mill Revegetation
Hollow Mountain Visitor Facilities
Located within Victoria’s iconic Grampians National Park, the Hollow Mountain precinct was targeted for development, with a focus on improving day visitor amenities, including the realigning of access roads and relocation of facilities to provide an improved visitor experience with reduced impacts to the natural environment.
Play Spaces
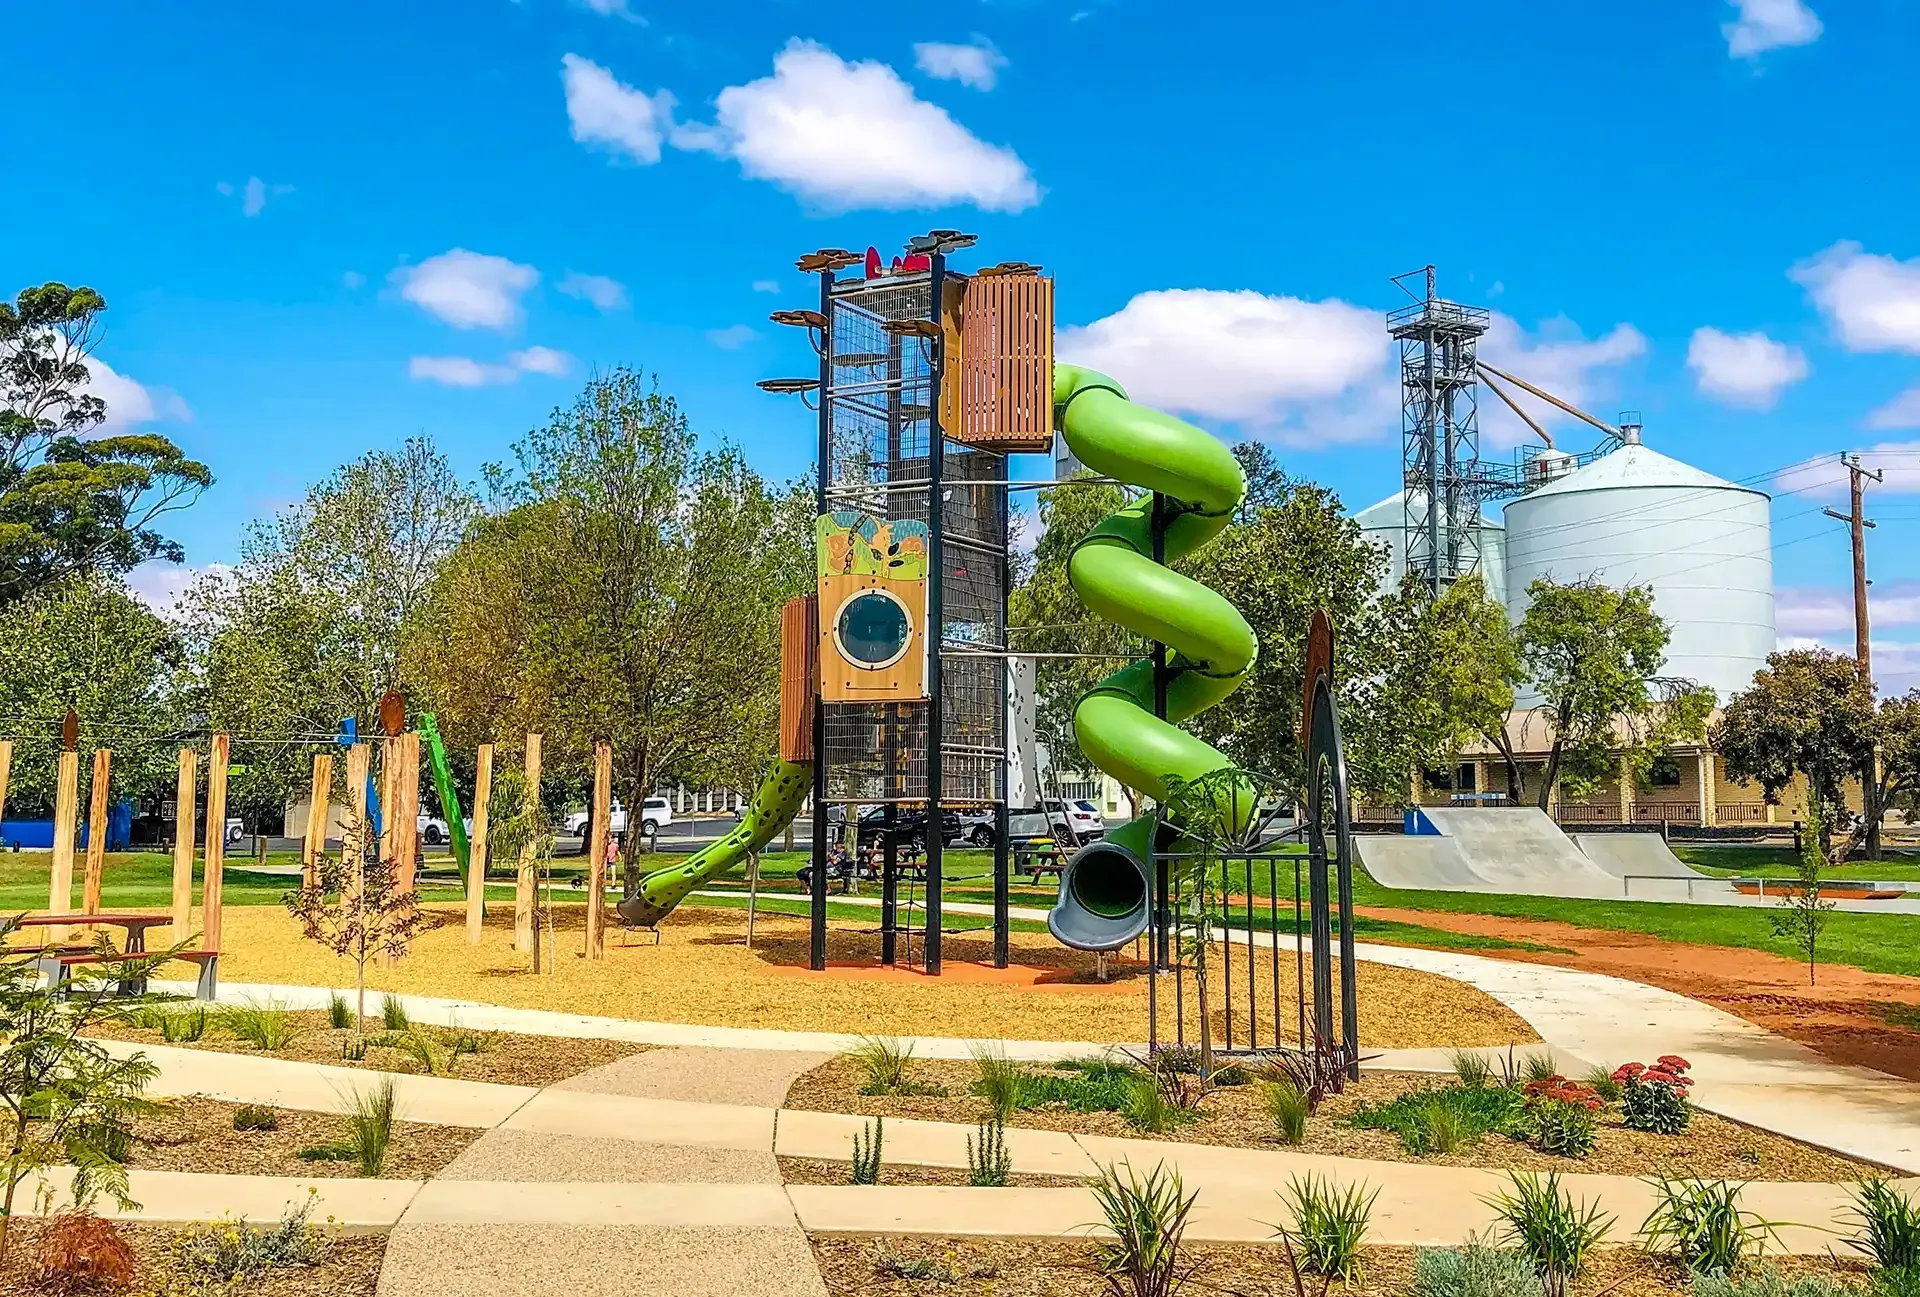
Swan Hill Riverside Adventure Playground
THLA undertook concept development and detailed design for the new adventure playground in Riverside park in Swan Hill.
Lions Park, Gunbower
Lions Park hugs the bank of Gunbower Creek near the centre of town. The original Park had established trees, irrigated lawns and aging infrastructure. The park is a meeting and recreation space for visitors and locals and a gateway to the significant wetlands of Gunbower Island.
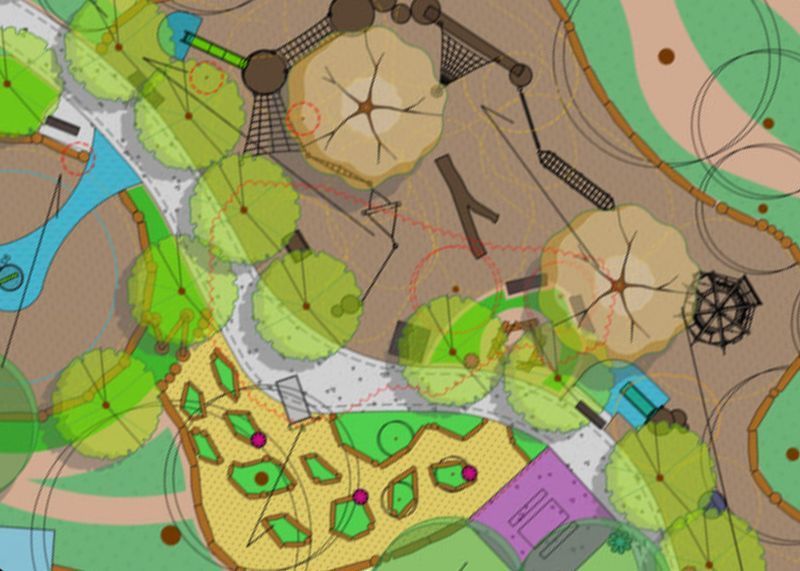
Moama Soundshell Nature Playground
The Moama Soundshell precinct is a well used community facility with an aging playground. MRC approached THLA to design a new play area incorporated with the popular skate park in adjacent bushland with a nature play theme.

Buloke Playspace Masterplans
This project develops concept plans for five reserves across the Buloke Shire to provide the Council with a structured plan for the staged upgrade and renewal of the play areas in the parks.
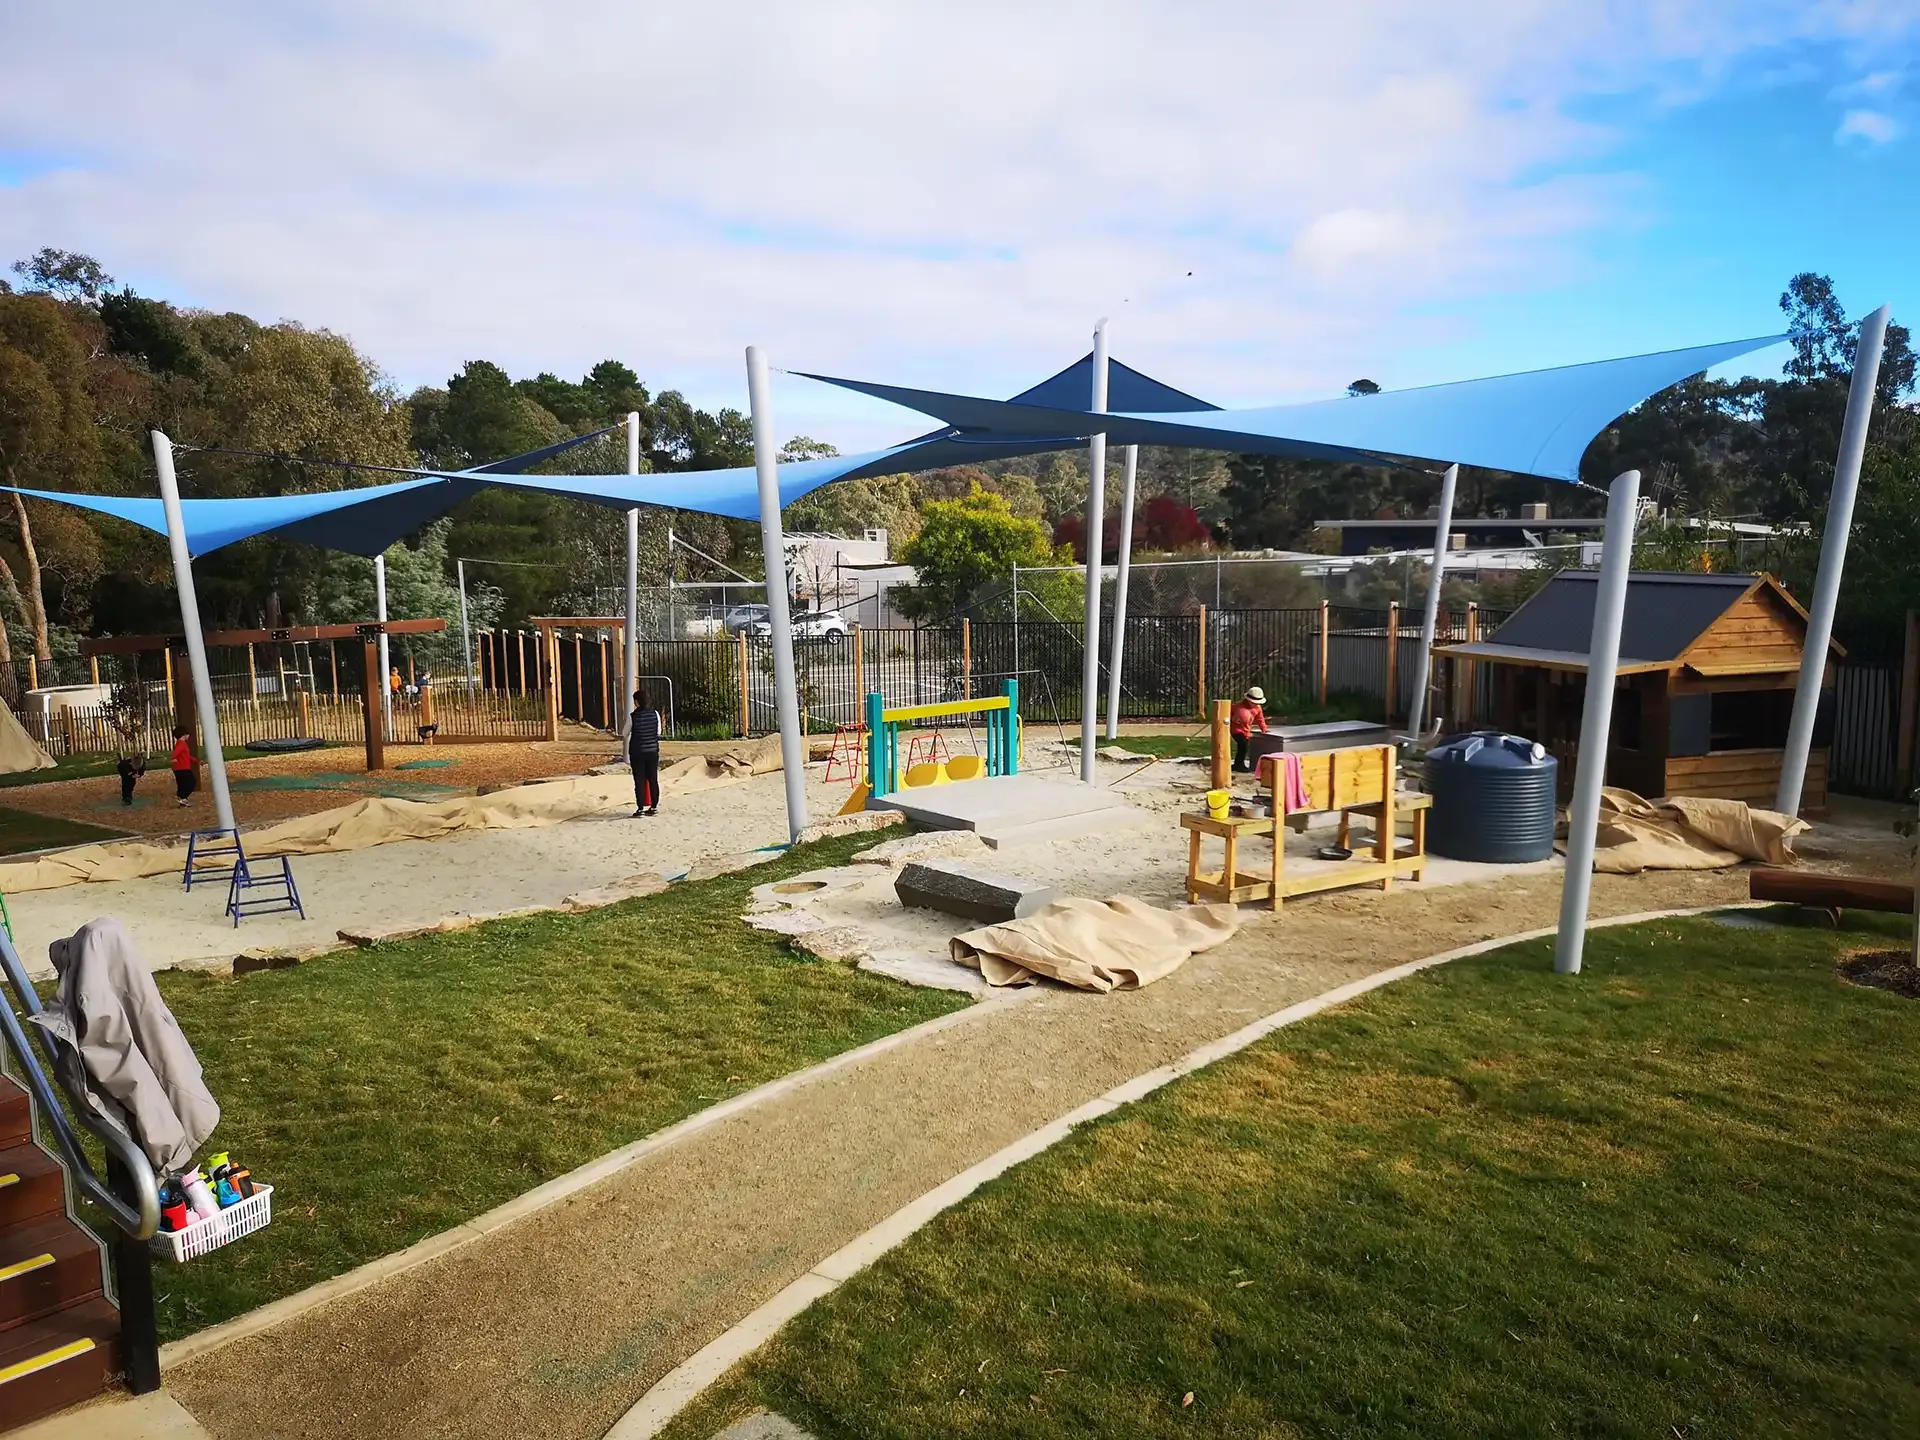
Harcourt Valley Kindergarten
This project developed concept designs and documentation of the Harcourt Valley Kindergarten Play Yard.
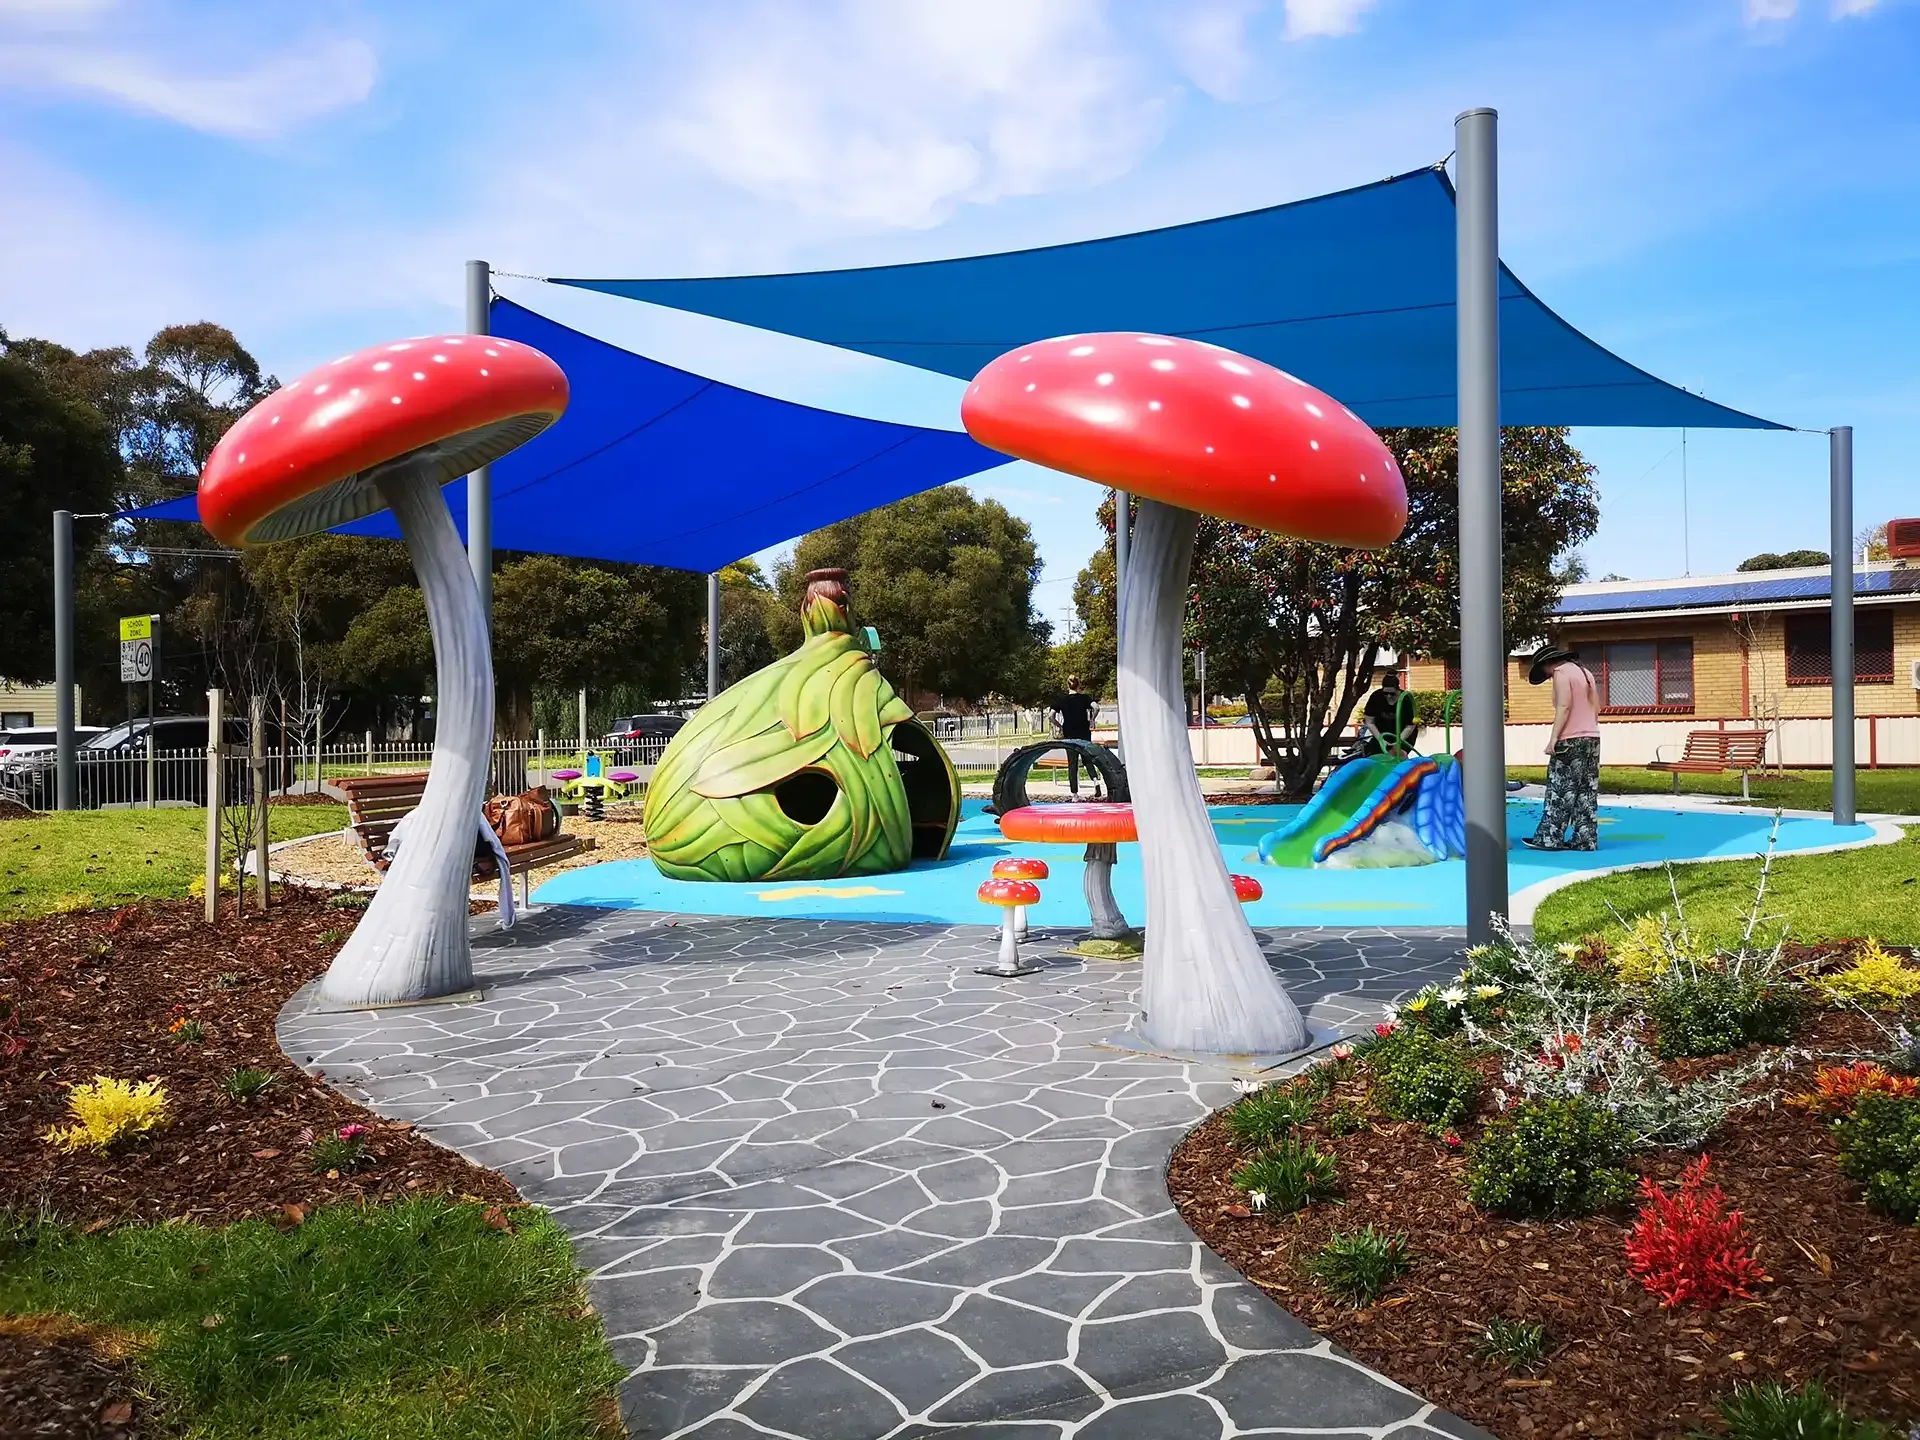
CWA Park Tocumwal
The design brief for CWA Park in Tocumwal was to develop concepts for a sensory and accessible play space suitable for toddlers. The park is situated next to the library near the town centre. The playground concept incorporated play features for children with a range of mobility or cognitive challenges with some dynamic and some peaceful elements.
Florian Living Estate
Florian Living is a new residential community within the Ballarat West Growth Zone. Our brief was to create a high-impact park with strong visual appeal that would help drive sales for the development.
Alfredton Grove Estate
Alfredton Grove was the developer’s first residential estate in Ballarat, conceived as a high-quality, value-for-money community that would stand apart from surrounding developments. Located within the Ballarat West Growth Zone, the estate combines a semi-rural setting with convenient access to Ballarat’s CBD, creating a lasting legacy of quality and balanced living for residents.
Yorkdale Estate
Our brief was to create an engaging landscape for the residential development in this flat site in Ballarat’s western growth corridor.

Eden Rise Estate
Built on the former site of the historic Kilmore Brewery, Eden Rise Estate is an infill development with 59 residential lots and a local reserve known as Brewery Hill Park.
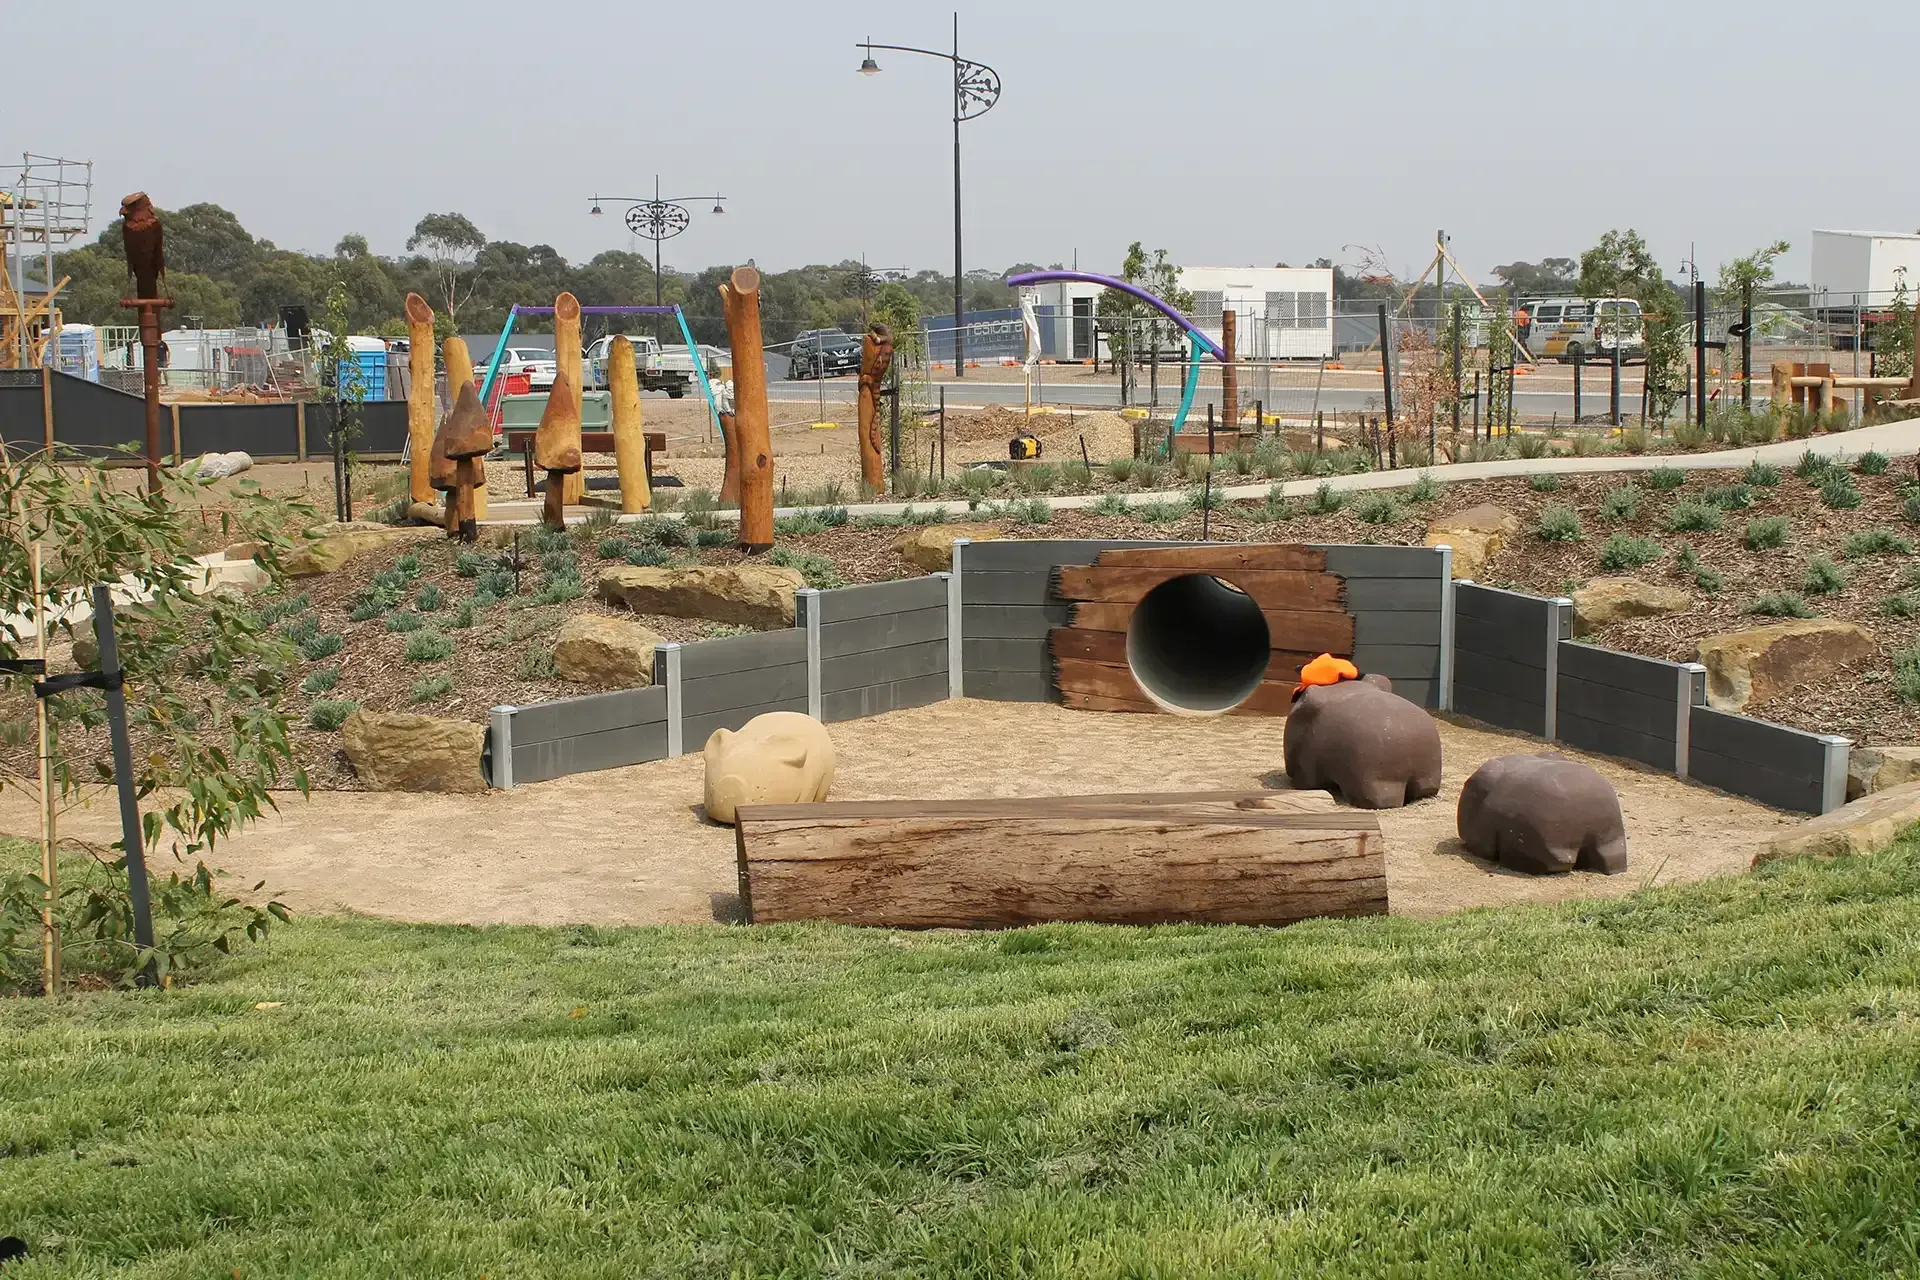
Westbury Estate, Maiden Gully
Westbury Estate is a boutique residential development located at the corner of Calder Highway and Sparrowhawk Road just 5 km from the Bendigo CBD, with 129 lots and a nature-themed play space.
Ooranya Estate
Ooranya Estate is located in Beveridge, approximately 45km north of Melbourne. The development is within the Northern Growth Corridor and is covered by the Beveridge Central Precinct Structure Plan.
Health & Education
Woowookarung - 10,000 Steps & Dementia Friendly Forest & Sensory Trail
Woowookarung Forest Therapy Trail is a world-first dementia-friendly nature experience, providing an inclusive and sensory-rich trail that connects people of all ages and abilities with the natural bushland.
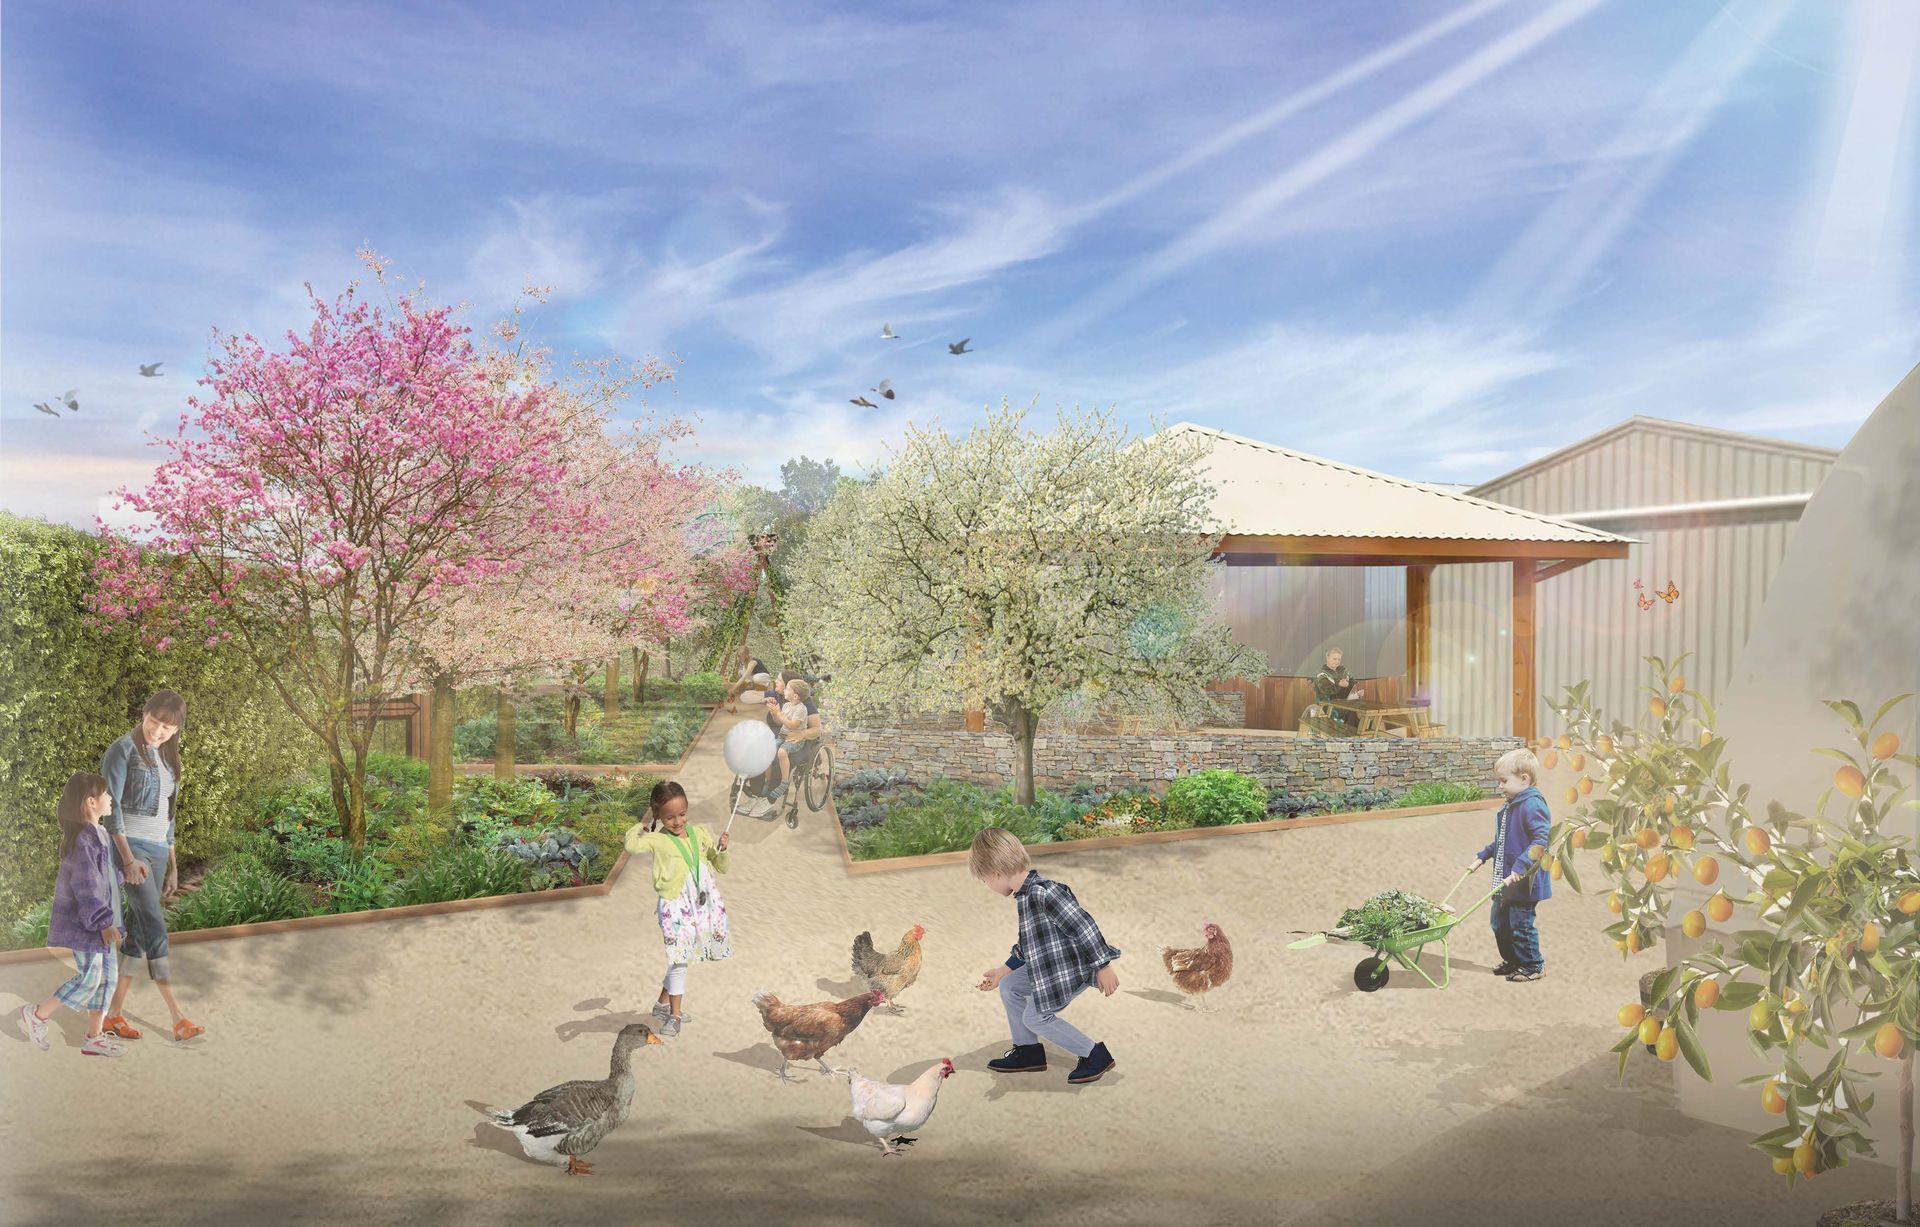
CAFS Care Farm
The CAFS Care Farm is a therapeutic landscape providing health, social and educational programs for at-risk and vulnerable people through structured, supervised activities.
Harcourt Valley Kindergarten
This project developed concept designs and documentation of the Harcourt Valley Kindergarten Play Yard.
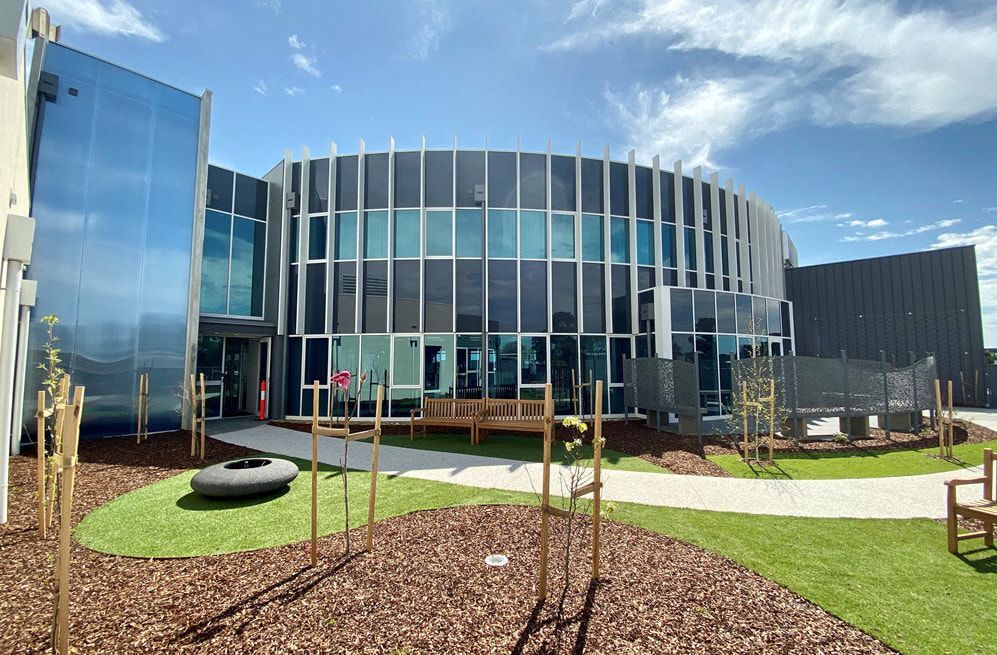
Ballarat Hospice
For the Ballarat Hospice Facility, we delivered a cohesive therapeutic landscape that transforms the site into a series of meaningful spaces for reflection, movement and connection. Working with Morton Dunn Architects, the design integrates sensory gardens, accessible pathways, bespoke seating, public art elements and resilient planting to create an enduring environment that supports the wellbeing of patients, visitors and staff.

Loreto Sensory Garden
The brief was to transform a small courtyard tucked in between a two storey classroom and a heritage brick wall into a sensory garden suitable for students looking for some time-out from the regular school environment. The garden will also serve as an outdoor teaching space for smaller student groups.
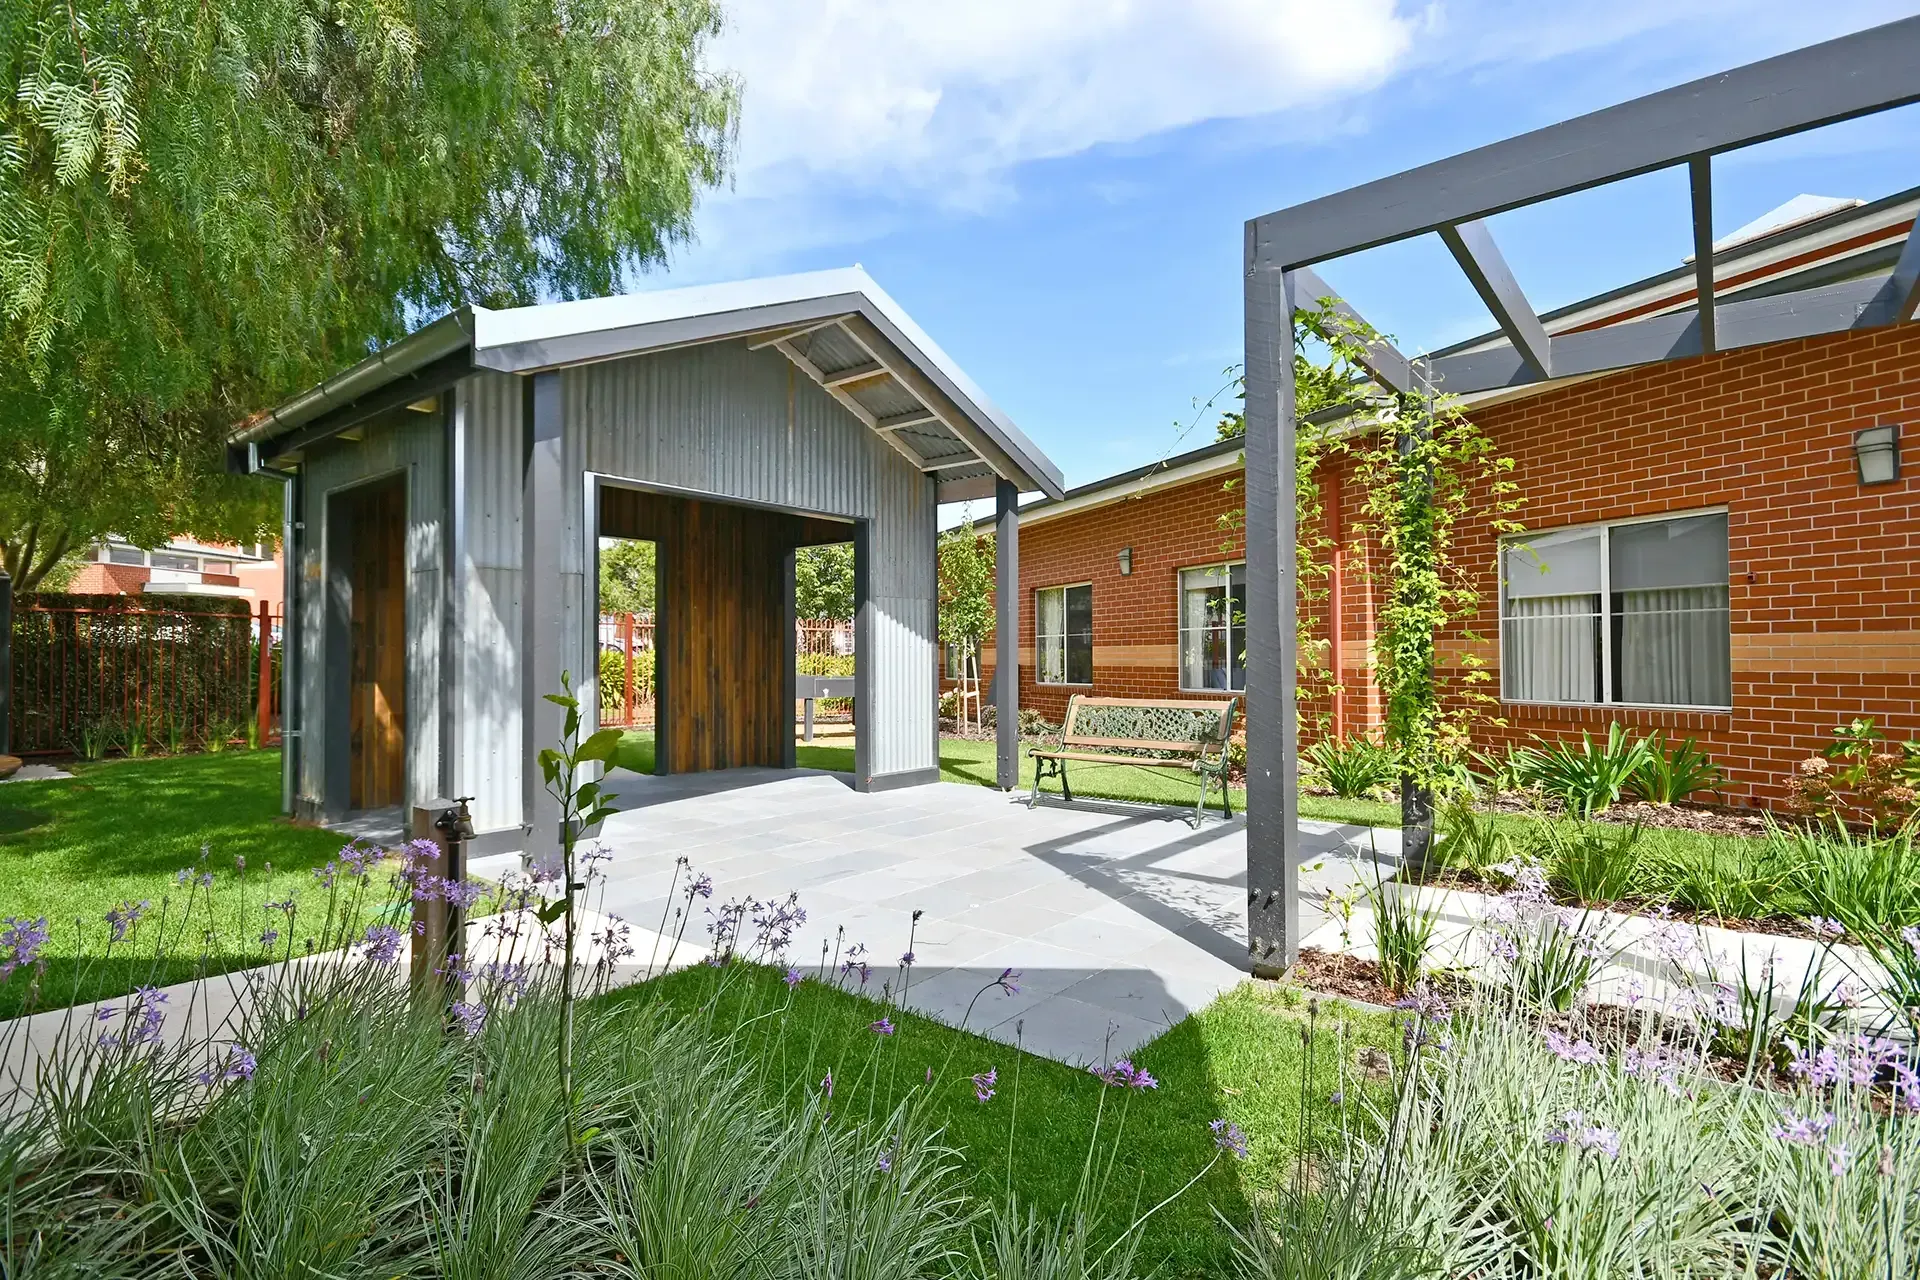
Birches Residential Care
The Birches Residential Aged Care Facility, managed by Western District Health Services (WDHS) in Hamilton, Western Victoria, offers high-quality permanent and respite accommodation for elderly and disabled patients, including those with dementia.
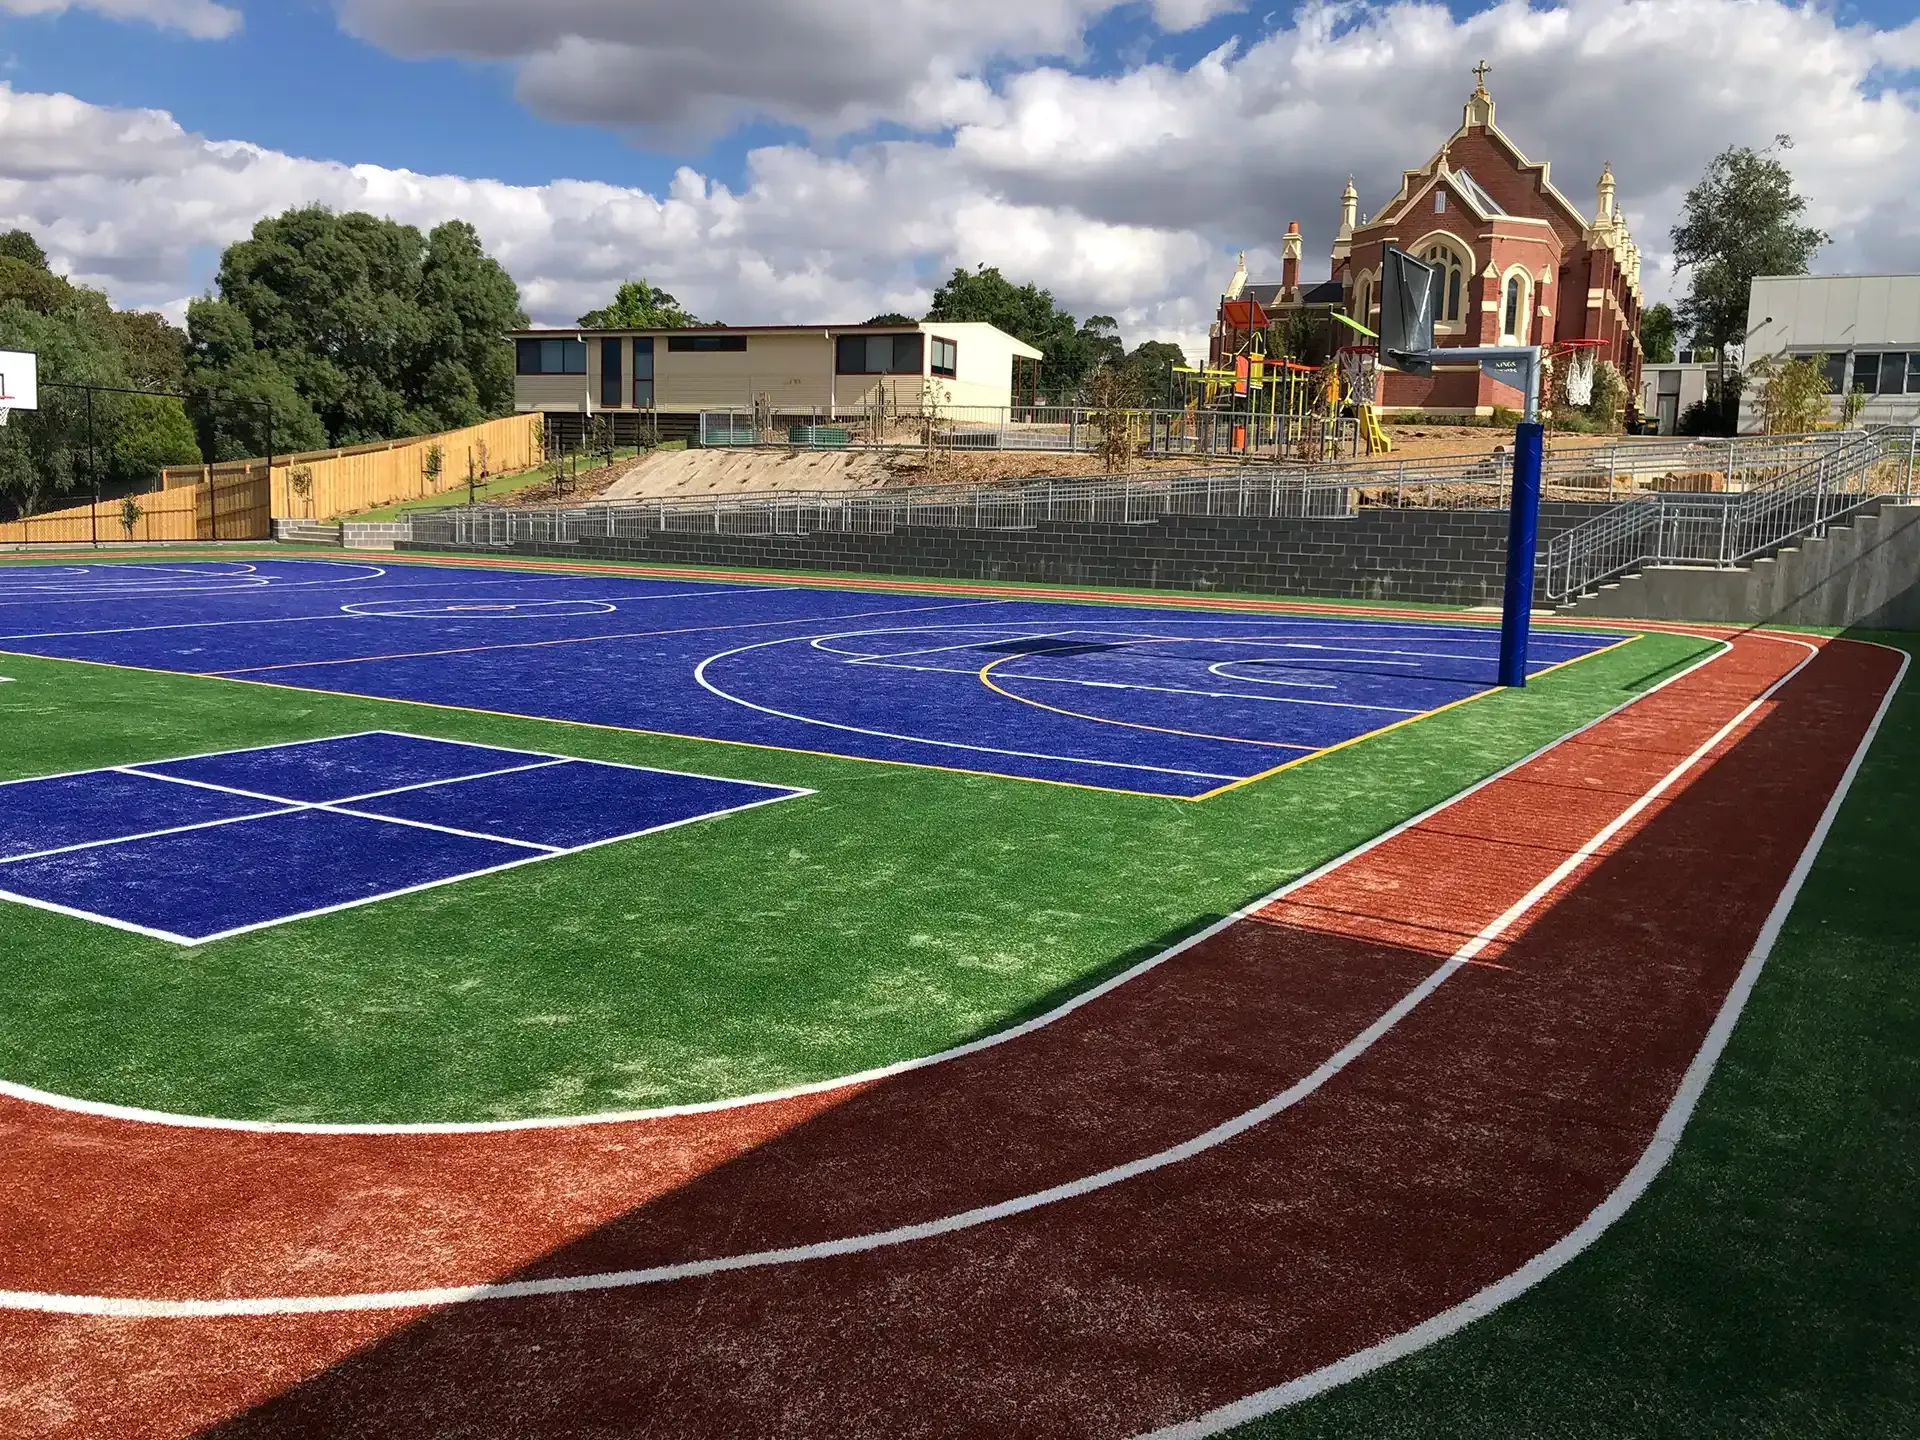
St. Brigid's Primary School, Ballan
The existing play space was limited by steep slopes and very large old Cypress trees that were structurally unstable. Our design needed to provide safe and accessible paths to provide access to the school oval and basketball court, as well as creating new, well-defined and functional play spaces.

OLHC
Our design responded to the brief by transforming an unused, hard-surfaced asphalt area into a vibrant and integrated outdoor play and learning space for children of varying age groups.
Property & Farm Development
CAFS Care Farm
The CAFS Care Farm is a therapeutic landscape providing health, social and educational programs for at-risk and vulnerable people through structured, supervised activities.

